Skip main navigation
Sold
  • $310,000

    1205 E Vermont St, Indianapolis, IN 46202

    3beds
    2,802sqft
    Residential, Single Family Residence
    Built in 1895
    7,840.8 Square Feet Lot
    $311,500 Zestimate®
    $111/sqft
    $2,867 Estimated rent

    Home value

    $311,500

    $293,000 - $333,000

    $2,867/mo

    Zestimate® history
    Loading
    Loading...

    Owner options

    List your home for rent

    $2,867/mo

    Rent Zestimate®

    Find your next renter with Zillow Rental Manager. Plus, with online applications, you can quickly screen prospective tenants – for free.

    Learn more

    $2,867/mo

    Rent Zestimate®

    Refinance and save

    $1,933/mo

    Est. payment

    Refinancing to a lower rate could help reduce your monthly payments and save thousands over the life of the loan.

    See today's rates

    $1,933/mo

    Est. payment

    Explore your selling options

    Work with a Zillow partner agent

    Leverage their expertise and Zillow's premium Showcase listings to get your home seen by more buyers.

    Get started

    List with your own agent

    Get your home in front of millions of buyers by listing it on Zillow.

    Learn how to do it

    Sell it yourself

    Take full control of how buyers see your home on Zillow by listing For Sale by Owner (FSBO).

    List your home

    What's special

    Large deckOversized detached two-car garagePrivate bathTwo additional bedroomsThree-bedroom two-bath residenceSpacious eat-in kitchenFully fenced backyard
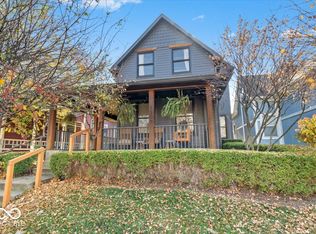
    Welcome to 1205 E Vermont Street, a classic single-family home in the heart of the highly sought-after Holy Cross neighborhood. This three-bedroom, two-bath residence offers nearly 2,500 square feet of living space and a great opportunity for a buyer ready to bring fresh ideas to a well-located home. The main living spaces are filled with natural light and feature comfortable, well-proportioned rooms that feel open and livable. A spacious eat-in kitchen connects directly to the fully fenced backyard and large deck, creating an easy flow for everyday living and casual entertaining. The finished second level serves as a cozy primary suite with a walk-in closet and private bath, offering a quiet retreat from the main living areas. Two additional bedrooms and a second full bath provide flexibility for guests, a home office space, or hobbies. An oversized detached two-car garage provides covered parking along with generous overhead storage for bikes, lawn equipment, and additional belongings. Located just steps from Highland Park and neighborhood favorites such as Goose the Market, King Dough, and Natural State Provisions, and within walking distance to Mass Ave, Bottleworks, the Cultural Trail, and The Garage, the location is truly hard to beat.

    Zillow last checked:

    Listing updated:

    Listing Provided by:

    Robbin Edwards 317-508-1806,

    Encore Sotheby's International,

    Jason Hughes 317-658-5892

    Bought with:

    Logan Sanford

    Real Broker, LLC

    Source: MIBOR as distributed by MLS GRID,MLS#: 22081597MLS Logo

    Facts & features

    Interior

    Bedrooms & bathrooms
    • Bedrooms: 3
    • Bathrooms: 2
    • Full bathrooms: 2
    • Main level bathrooms: 1
    • Main level bedrooms: 2
    Primary bedroom
    • Level: Upper
    • Area: 672 Square Feet
    • Dimensions: 28x24
    Bedroom 2
    • Level: Main
    • Area: 154 Square Feet
    • Dimensions: 14x11
    Bedroom 3
    • Level: Main
    • Area: 240 Square Feet
    • Dimensions: 15x16
    Dining room
    • Level: Main
    • Area: 169 Square Feet
    • Dimensions: 13x13
    Family room
    • Level: Upper
    • Area: 240 Square Feet
    • Dimensions: 15x16
    Kitchen
    • Level: Main
    • Area: 168 Square Feet
    • Dimensions: 14x12
    Living room
    • Level: Main
    • Area: 195 Square Feet
    • Dimensions: 15x13
    Heating
    • Forced Air, Natural Gas, Other
    Cooling
    • Central Air, Ductless, Window Unit(s), Other
    Appliances
    • Included: Dishwasher, Dryer, Gas Water Heater, Microwave, Electric Oven, Refrigerator, Washer, Water Softener Owned
    • Laundry: Main Level
    Features
    • Built-in Features, Hardwood Floors, Eat-in Kitchen, Pantry, Walk-In Closet(s)
    • Flooring: Hardwood
    • Basement: Unfinished
    • Number of fireplaces: 1
    • Fireplace features: Non Functional
    Interior area
    • Total structure area: 2,802
    • Total interior livable area: 2,802 sqft
    • Finished area below ground: 0

    Property

    Parking
    • Total spaces: 2
    • Parking features: Detached
    • Garage spaces: 2
    • Details: Garage Parking Other(Service Door)
    Features
    • Levels: Two
    • Stories: 2
    • Patio & porch: Covered, Deck
    • Fencing: Fenced,Full
    Lot
    • Size: 7,840 sqft
    • Features: Sidewalks
    Details
    • Parcel number: 491006124061000101
    • Horse amenities: None

    Construction

    Type & style
    • Home type: SingleFamily
    • Architectural style: Traditional
    • Property subtype: Residential, Single Family Residence
    Materials
    • Wood Siding
    • Foundation: Brick/Mortar, Crawl Space
    Condition
    • New construction: No
    • Year built: 1895

    Utilities & green energy

    • Water: Public

    Community & neighborhood

    Security
    • Security features: Security System Owned
    Location
    • Region: Indianapolis
    • Subdivision: Walkers

    Price history

    DateEventPrice
    5/1/2026Sold$310,000-11.2%$111/sqft
    Source: MIBOR as distributed by MLS GRID #22081597 Report a problem
    3/14/2026Pending sale$349,000$125/sqft
    Source: MIBOR as distributed by MLS GRID #22081597 Report a problem
    2/27/2026Listed for sale$349,000$125/sqft
    Source: MIBOR as distributed by MLS GRID #22081597 Report a problem
    2/9/2026Pending sale$349,000$125/sqft
    Source: MIBOR as distributed by MLS GRID #22081597 Report a problem
    2/2/2026Listed for sale$349,000-6.9%$125/sqft
    Source: MIBOR as distributed by MLS GRID #22081597 Report a problem
    12/14/2023Listing removed--
    Source: MIBOR as distributed by MLS GRID #21941719 Report a problem
    10/2/2023Price change$375,000-2.6%$134/sqft
    Source: MIBOR as distributed by MLS GRID #21941719 Report a problem
    9/13/2023Listed for sale$385,000+31.8%$137/sqft
    Source: MIBOR as distributed by MLS GRID #21941719 Report a problem
    7/26/2018Sold$292,000-1.7%$104/sqft
    Source: MIBOR as distributed by MLS GRID #21567993 Report a problem
    6/13/2018Pending sale$297,000$106/sqft
    Source: CENTURY 21 Scheetz #21567993 Report a problem
    6/5/2018Price change$297,000-1%$106/sqft
    Source: CENTURY 21 Scheetz #21567993 Report a problem
    5/23/2018Listed for sale$299,900+76.2%$107/sqft
    Source: CENTURY 21 Scheetz #21567993 Report a problem
    2/2/2015Sold$170,200-2.7%$61/sqft
    Source: MIBOR as distributed by MLS GRID #21295099 Report a problem
    12/20/2014Pending sale$175,000$62/sqft
    Source: CENTURY 21 Scheetz #21295099 Report a problem
    11/25/2014Price change$175,000-2.7%$62/sqft
    Source: CENTURY 21 Scheetz #21295099 Report a problem
    11/4/2014Price change$179,900-5.3%$64/sqft
    Source: CENTURY 21 Scheetz #21295099 Report a problem
    10/10/2014Price change$189,900-5%$68/sqft
    Source: CENTURY 21 Scheetz #21295099 Report a problem
    9/4/2014Price change$199,900-4.8%$71/sqft
    Source: CENTURY 21 Scheetz #21295099 Report a problem
    7/29/2014Price change$209,900-6.7%$75/sqft
    Source: CENTURY 21 Scheetz #21295099 Report a problem
    7/3/2014Price change$225,000-4.3%$80/sqft
    Source: CENTURY 21 Scheetz #21295099 Report a problem
    6/3/2014Listed for sale$235,000+23400%$84/sqft
    Source: Century 21 Scheetz Downtown Indianapolis #21295099 Report a problem
    5/23/2009Listing removed$1,000
    Source: Carpenter Realtors #2918747 Report a problem
    4/21/2009Listed for sale$1,000
    Source: Carpenter Realtors #2918747 Report a problem

    Public tax history

    YearProperty taxesTax assessment
    2025$4,317 +3.7%$353,500 -1.6%
    2024$4,162 +0.1%$359,200 +2.9%
    2023$4,156 +14.6%$349,000 +1.1%
    2022$3,626 +8.3%$345,200 +11.4%
    2021$3,350 -49.8%$309,800 +8.5%
    2020$6,669 +154.8%$285,600 +1.1%
    2019$2,617 +15.7%$282,500 +28.7%
    2018$2,263 +2.2%$219,500 +4.4%
    2017$2,213 -15.2%$210,200 +2.8%
    2016$2,611 -7.9%$204,500 +55.8%
    2014$2,834 -6.3%$131,300 +2.3%
    2013$3,026 $128,400 -5%
    2012$3,026 $135,200 +19.3%
    2011-- $113,300
    2010$2,353 +112.9%$113,300 +0.4%
    2009$1,105 $112,800 -2.3%
    2007-- $115,500 +129.2%
    2004-- $50,400
    2003-- $50,400 +250%
    2002-- $14,400 +350%
    2001-- $3,200
    2000-- $3,200

    Find assessor info on the county website

    Neighborhood: Near Eastside

    Nearby schools

    GreatSchools rating
    Get a cash offer in 3 minutes
    Find out how much your home could sell for in as little as 3 minutes with a no-obligation cash offer.
    Estimated market value
    $311,500
    Get a cash offer in 3 minutes
    Find out how much your home could sell for in as little as 3 minutes with a no-obligation cash offer.
    Estimated market value
    $311,500