Skip main navigation
Closed
  • Listing Provided by: Judy Dempcy Homes Powered by KW Pinnacle
    Bought with: Zdefault Office
    $598,070

    1205 E Wesley, O'Fallon, IL 62269

    2beds
    1,913sqft
    Single Family Residence
    Built in ----
    -- sqft lot
    $606,000 Zestimate®
    $313/sqft
    $2,104 Estimated rent

    Home value

    $606,000

    $570,000 - $642,000

    $2,104/mo

    Zestimate® history
    Loading
    Loading...

    Owner options

    List your home for rent

    $2,104/mo

    Rent Zestimate®

    Find your next renter with Zillow Rental Manager. Plus, with online applications, you can quickly screen prospective tenants – for free.

    Learn more

    $2,104/mo

    Rent Zestimate®

    Refinance and save

    $4,451/mo

    Est. payment

    Refinancing to a lower rate could help reduce your monthly payments and save thousands over the life of the loan.

    See today's rates

    $4,451/mo

    Est. payment

    Explore your selling options

    Work with a Zillow partner agent

    Leverage their expertise and Zillow's premium Showcase listings to get your home seen by more buyers.

    Get started

    List with your own agent

    Get your home in front of millions of buyers by listing it on Zillow.

    Learn how to do it

    Sell it yourself

    Take full control of how buyers see your home on Zillow by listing For Sale by Owner (FSBO).

    List your home

    What's special

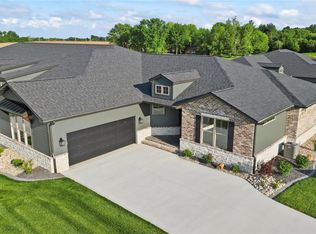
    New construction villas...Maintenance free living at its finest! Open floorplan with engineered hardwood in the main floor living areas. Family room has tray ceiling with decorative beams, gas fireplace and triple glass door access to the covered patio. Eat-in kitchen: custom soft shut cabinets, quartz counters, tile backsplash, stainless Kitchen-Aid appliances. Laundry room and bonus flex room/office off kitchen. Primary suite: huge walk-in closet, dual vanities & make up area, zero entry shower. Junior suite has full bath and walk in closet. Half bath completes the main. Unfinished lower level with bath roughin. Finished 2 car garage with insulated doors. Available Upgrades: Finishing basement, screened in porch, 4 seasons room. Also Available: New Builds, Lake Lots and multiple other nearly completed spec homes! Schedule your private showing today! Photography featuring furnishings are of the model home.

    Zillow last checked:

    Listing updated:

    Listing Provided by:

    Rob L Cole 618-632-4030,

    Judy Dempcy Homes Powered by KW Pinnacle

    Bought with:

    Default Zmember

    Zdefault Office

    Source: MARIS,MLS#: 24003988MLS LogoOriginating MLS: Southwestern Illinois Board of REALTORS

    Facts & features

    Interior

    Bedrooms & bathrooms
    • Bedrooms: 2
    • Bathrooms: 3
    • Full bathrooms: 2
    • 1/2 bathrooms: 1
    • Main level bathrooms: 3
    • Main level bedrooms: 2
    Primary bedroom
    • Features: Floor Covering: Carpeting
    • Level: Main
    • Area: 196
    • Dimensions: 14x14
    Bedroom
    • Features: Floor Covering: Carpeting
    • Level: Main
    • Area: 156
    • Dimensions: 13x12
    Primary bathroom
    • Features: Floor Covering: Ceramic Tile
    • Level: Main
    • Area: 150
    • Dimensions: 15x10
    Bathroom
    • Features: Floor Covering: Ceramic Tile
    • Level: Main
    • Area: 54
    • Dimensions: 9x6
    Bathroom
    • Features: Floor Covering: Wood Engineered
    • Level: Main
    • Area: 30
    • Dimensions: 6x5
    Dining room
    • Features: Floor Covering: Wood Engineered
    • Level: Main
    • Area: 130
    • Dimensions: 13x10
    Family room
    • Features: Floor Covering: Wood Engineered
    • Level: Main
    • Area: 255
    • Dimensions: 17x15
    Kitchen
    • Features: Floor Covering: Wood Engineered
    • Level: Main
    • Area: 176
    • Dimensions: 16x11
    Laundry
    • Features: Floor Covering: Ceramic Tile
    • Level: Main
    • Area: 60
    • Dimensions: 10x6
    Office
    • Features: Floor Covering: Wood Engineered
    • Level: Main
    • Area: 70
    • Dimensions: 10x7
    Heating
    • Forced Air, Natural Gas
    Cooling
    • Central Air, Electric
    Appliances
    • Included: Dishwasher, Disposal, Microwave, Range, Gas Water Heater
    • Laundry: Main Level
    Features
    • Entrance Foyer, Double Vanity, Shower, Separate Dining, Open Floorplan, Breakfast Bar, Kitchen Island, Pantry, Solid Surface Countertop(s)
    • Has basement: Yes
    • Number of fireplaces: 1
    • Fireplace features: Family Room
    Interior area
    • Total structure area: 1,913
    • Total interior livable area: 1,913 sqft
    • Finished area above ground: 1,913

    Property

    Parking
    • Total spaces: 2
    • Parking features: Attached, Garage
    • Attached garage spaces: 2
    Features
    • Levels: One
    Details
    • Parcel number: 0428.0108001
    • Special conditions: Standard

    Construction

    Type & style
    • Home type: SingleFamily
    • Property subtype: Single Family Residence
    Materials
    • Brick Veneer, Other
    Condition
    • New Construction
    • New construction: Yes
    Details
    • Builder name: State Construction

    Utilities & green energy

    • Sewer: Public Sewer
    • Water: Public
    • Utilities for property: Natural Gas Available

    Community & neighborhood

    Location
    • Region: Ofallon
    • Subdivision: Patio Homes At Seven Hills

    HOA & financial

    HOA
    • HOA fee: $300 monthly

    Other

    Other facts
    • Listing terms: Cash,Conventional,VA Loan
    • Ownership: Private
    • Road surface type: Concrete

    Price history

    DateEventPrice
    7/11/2024Sold$598,070+19.6%$313/sqft
    Source: MARIS #24003988 Report a problem
    4/5/2024Pending sale$499,900$261/sqft
    Source: MARIS #24003988 Report a problem
    1/29/2024Listed for sale$499,900$261/sqft
    Source: MARIS #24003988 Report a problem

    Public tax history

    Tax history is unavailable.

    Neighborhood: 62269

    Nearby schools

    GreatSchools rating
    Schools provided by the listing agent
    • Elementary: Ofallon Dist 90
    • Middle: Ofallon Dist 90
    • High: Ofallon

    Source: MARIS. This data may not be complete. We recommend contacting the local school district to confirm school assignments for this home.

    Get a cash offer in 3 minutes
    Find out how much your home could sell for in as little as 3 minutes with a no-obligation cash offer.
    Estimated market value
    $606,000
    Get a cash offer in 3 minutes
    Find out how much your home could sell for in as little as 3 minutes with a no-obligation cash offer.
    Estimated market value
    $606,000