Welcome home to 1205 Eastwood in desirable Goodyear Heights neighborhood of Akron, OH. This home provides space galore, condition/updates and location convenient to Akron and beyond. A charming classic colonial the home sits beautifully elevated offering attractive landscaping and curb appeal. As you arrive you’ll be drawn in by the gabled roof line, the front portico entry & foyer and updated side porch with inviting metal balusters. Perfect for arriving guests or relaxing visits. Large, this 3 story home features 2,393 square feet above grade. Entries include front foyer, side porch, and driveway (into kitchen area). The first highlight is the reconfigured updated kitchen with island, cabinets, LVT flooring, pantry, and half bath. Current owner also provided more opening to the generous dining room. Off the dining room is a multi-purpose room, perfect spot for study/office or 1st floor bedroom as your need may be. Inviting central hall and stairway from the front foyer joins the large living room (featuring French doorw, attractive fireplace and access to large redone side porch) and dining room. The second floor offers a large landing hallway, 3 large bedrooms, and redone full bath. And the third floor is a great value to this home with two attractive rooms, one with charming exposed brick. Add in paved drives, double lot (1/3 acre) with a large tandem 4 car garage and shed. Updates: kitchen, bathroom, windows, chimney, water lines, electric, bedroom reno, blinds; with newer boiler (2012 new, serviced 2019), vinyl siding, roof. And if you want clean & safe, see attached environment quality reports - these owners have tested and tended to it all. Don’t wait and miss what seldom comes to market (space, updates, great indoor enviro, value). Welcome home!
Closed
Street View
$224,500
1205 Eastwood Ave, Akron, OH 44305
5beds
2,392sqft
Single Family Residence
Built in 1921
0.36 Acres Lot
$232,400 Zestimate®
$94/sqft
$1,823 Estimated rent
Home value
$232,400
$214,000 - $251,000
$1,823/mo
Zestimate® history
Owner options
List your home for rent
$1,823/mo
Rent Zestimate®
Find your next renter with Zillow Rental Manager. Plus, with online applications, you can quickly screen prospective tenants – for free.
$1,823/mo
Rent Zestimate®
Refinance and save
$1,563/mo
Est. payment
Refinancing to a lower rate could help reduce your monthly payments and save thousands over the life of the loan.
$1,563/mo
Est. payment
Explore your selling options
Work with a Zillow partner agent
Leverage their expertise and Zillow's premium Showcase listings to get your home seen by more buyers.
Get startedList with your own agent
Get your home in front of millions of buyers by listing it on Zillow.
Learn how to do itSell it yourself
Take full control of how buyers see your home on Zillow by listing For Sale by Owner (FSBO).
List your homeWhat's special
Attractive landscapingMulti-purpose roomExposed brickDouble lotPaved drivesLarge landing hallwayUpdated side porch
Zillow last checked:
Listing updated:
Listed by:
Eric T Wachtel EricWachtel@HowardHanna.com330-328-2862,
Howard Hanna
Bought with:
Allen Zola, 345359
Keller Williams Chervenic Rlty
Source: MLS Now,MLS#: 5096384Originating MLS: Akron Cleveland Association of REALTORS
Facts & features
Interior
Bedrooms & bathrooms
- Bedrooms: 5
- Bathrooms: 3
- Full bathrooms: 1
- 1/2 bathrooms: 2
- Main level bathrooms: 1
- Main level bedrooms: 1
Bedroom
- Level: Second
- Dimensions: 11.00 x 12.00
Bedroom
- Level: Second
- Dimensions: 11.00 x 12.00
Bedroom
- Description: Flooring: Wood
- Level: Second
- Dimensions: 22 x 13
Bonus room
- Description: Flooring: Wood
- Level: Third
Den
- Description: Flooring: Wood
- Level: Third
Dining room
- Description: Flooring: Wood
- Level: First
- Dimensions: 13.00 x 11.00
Kitchen
- Description: Flooring: Luxury Vinyl Tile
- Level: First
- Dimensions: 16.00 x 12.00
Library
- Description: Flooring: Carpet
- Level: First
- Dimensions: 22.00 x 13.00
Living room
- Description: Flooring: Wood
- Features: Fireplace
- Level: First
- Dimensions: 22.00 x 13.00
Heating
- Gas, Radiant
Cooling
- None
Appliances
- Laundry: In Basement
Features
- Ceiling Fan(s), Kitchen Island
- Windows: Double Pane Windows, Insulated Windows
- Basement: Full,Concrete,Storage Space
- Number of fireplaces: 1
Interior area
- Total structure area: 2,392
- Total interior livable area: 2,392 sqft
- Finished area above ground: 2,392
- Finished area below ground: 0
Property
Parking
- Parking features: Driveway, Detached, Electricity, Garage, Paved, Side By Side, Tandem, Workshop in Garage
- Garage spaces: 4
Accessibility
- Accessibility features: None
Features
- Levels: Three Or More
- Stories: 3
- Patio & porch: Side Porch
- Fencing: Privacy,Wood
Lot
- Size: 0.36 Acres
- Dimensions: 100 x 155
- Features: Corner Lot, Gentle Sloping, Landscaped, Near Public Transit
Details
- Additional structures: Outbuilding, Storage
- Parcel number: 6757545
- Special conditions: Standard
Construction
Type & style
- Home type: SingleFamily
- Architectural style: Colonial
- Property subtype: Single Family Residence
Materials
- Vinyl Siding
- Foundation: Block
- Roof: Asphalt,Fiberglass
Condition
- Year built: 1921
Details
- Warranty included: Yes
Utilities & green energy
- Sewer: Public Sewer
- Water: Public
Community & HOA
Community
- Subdivision: Eastland
HOA
- Has HOA: No
Location
- Region: Akron
Financial & listing details
- Price per square foot: $94/sqft
- Tax assessed value: $157,170
- Annual tax amount: $3,178
- Date on market: 2/10/2025
- Cumulative days on market: 4 days
- Listing agreement: Exclusive Right To Sell
Price history
| Date | Event | Price |
|---|---|---|
| 3/21/2025 | Sold | $224,500$94/sqft |
Source: MLS Now #5096384 Report a problem | ||
| 2/13/2025 | Pending sale | $224,500$94/sqft |
Source: MLS Now #5096384 Report a problem | ||
| 2/10/2025 | Listed for sale | $224,500+124.5%$94/sqft |
Source: MLS Now #5096384 Report a problem | ||
| 8/16/2019 | Sold | $100,000-9.1%$42/sqft |
Source:  MLS Now #4095770 Report a problem MLS Now #4095770 Report a problem | ||
| 6/6/2019 | Pending sale | $110,000$46/sqft |
Source: RE/MAX Crossroads Properties #4095770 Report a problem | ||
| 5/16/2019 | Listed for sale | $110,000+34.1%$46/sqft |
Source: RE/MAX Crossroads Properties #4095770 Report a problem | ||
| 9/28/2012 | Sold | $82,000-3.5%$34/sqft |
Source: Public Record Report a problem | ||
| 8/17/2012 | Pending sale | $84,999$36/sqft |
Source: Mosholder Realty Inc. #3319351 Report a problem | ||
| 8/4/2012 | Price change | $84,999+6.4%$36/sqft |
Source: Mosholder Realty Inc. #3319351 Report a problem | ||
| 7/12/2012 | Price change | $79,900-11.1%$33/sqft |
Source: Mosholder Realty Inc. #3319351 Report a problem | ||
| 5/17/2012 | Listed for sale | $89,900$38/sqft |
Source: Mosholder Realty Inc. #3319351 Report a problem | ||
Public tax history
| Year | Property taxes | Tax assessment |
|---|---|---|
| 2025 | $3,779 -5.5% | $55,010 |
| 2024 | $3,997 +25.8% | $55,010 |
| 2023 | $3,178 +16.4% | $55,010 +51.3% |
| 2022 | $2,729 -0.1% | $36,352 |
| 2021 | $2,732 | $36,352 |
| 2020 | -- | $36,352 +21.2% |
| 2019 | $2,534 +1.2% | $30,003 +0% |
| 2018 | $2,504 +9.3% | $30,000 |
| 2017 | $2,291 | $30,000 +10.1% |
| 2016 | $2,291 | $27,250 |
| 2015 | $2,291 +0.7% | $27,250 |
| 2014 | $2,275 +7.4% | $27,250 +6.7% |
| 2013 | $2,118 0% | $25,550 |
| 2012 | $2,118 +31% | $25,550 0% |
| 2011 | $1,616 -7.4% | $25,551 -11.8% |
| 2010 | $1,745 | $28,963 |
| 2009 | -- | $28,963 |
| 2008 | $1,984 -9.1% | $28,963 -15.5% |
| 2007 | $2,182 +1.1% | $34,265 |
| 2006 | $2,158 +21.1% | $34,265 |
| 2005 | $1,781 | $34,265 +7.2% |
| 2004 | -- | $31,966 |
| 2003 | $1,405 -1.2% | $31,966 |
| 2002 | $1,422 -6.6% | $31,966 +4.2% |
| 2001 | $1,523 +16.2% | $30,664 |
| 2000 | $1,311 | $30,664 |
Find assessor info on the county website
Neighborhood: Goodyear Heights
Nearby homes
- $148,3004 bd3 ba1.2k sqft1195 Eastwood Ave, Akron, OH 44305Off Market

- $127,9003 bd1 ba1.1k sqft764 Manitou Ave, Akron, OH 44305Off Market
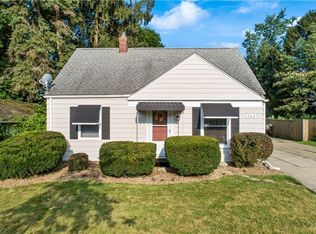
- $160,5004 bd2 ba1.8k sqft1189 Eastwood Ave, Akron, OH 44305Sold

- $117,5003 bd1 ba1k sqft1215 Eastwood Ave, Akron, OH 44305Off Market

- $111,3003 bd2 ba1k sqft768 Manitou Ave, Akron, OH 44305Off Market
- $109,4002 bd1 ba910 sqft1219 Eastwood Ave, Akron, OH 44305Off Market
- $112,3003 bd1 ba1k sqft751 Shoshone Ave, Akron, OH 44305Off Market
- $107,3003 bd1 ba941 sqft747 Shoshone Ave, Akron, OH 44305Off Market
Nearby schools
GreatSchools rating
- 4/10Barber Community Learning CenterGrades: PK-5Distance: 0.2 mi
- 3/10East Community Learning CenterGrades: 6-12Distance: 1.5 mi
Schools provided by the listing agent
- District: Akron CSD - 7701
Source: MLS Now. This data may not be complete. We recommend contacting the local school district to confirm school assignments for this home.
Get a cash offer in 3 minutes
Find out how much your home could sell for in as little as 3 minutes with a no-obligation cash offer.
Estimated market value
$232,400
Get a cash offer in 3 minutes
Find out how much your home could sell for in as little as 3 minutes with a no-obligation cash offer.
Estimated market value
$232,400
- Ohio
- Summit County
- Akron
- 44305
- Goodyear Heights
- 1205 Eastwood Ave
Nearby cities
Nearby neighborhoods
Nearby zip codes
Other Akron Topics
