Welcome to this exquisite colonial, perfectly located on one of Lakewood’s most desirable streets. The inviting living room boasts soaring ceilings, original hardwood floors, and abundant natural light, creating a warm and elegant gathering space that flows effortlessly into the dining room. The chef-inspired kitchen, featuring modern appliances, seamlessly connects to a spacious mudroom/pantry, offering ample storage and convenience for all your cooking and entertaining needs. Upstairs, the original hardwood floors continue throughout three generously sized bedrooms, each radiating comfort and character. Built-ins throughout provide ample storage, while the updated full bathroom combines modern luxury with timeless charm. The attic features a fourth bedroom with wrap-around storage and a versatile bonus area, currently used as an office but previously utilized as a walk-in closet. The partially finished basement features waterproofing and carpeting, providing a versatile recreation space perfect for family activities or entertaining. A full-size bathroom adds convenience and additional functionality to this level. The private backyard is a true oasis, fully fenced and featuring newly installed turf for low-maintenance lawn care, updated landscaping, and a two-car garage. Updates include Furnace/AC (2023), Hot Water Tank (2019), Bathroom (2016), Basement (2016), Primary Bedroom wall closet system (2016), Mudroom/Pantry (2018), Garage Roof (2021). Home Warranty provided. Agent/Owner. This home perfectly combines classic charm with modern updates, ready for you to move in and call your own.
Closed
$380,000
1205 Elbur Ave, Lakewood, OH 44107
4beds
2,382sqft
Single Family Residence
Built in 1922
4,521 Square Feet Lot
$394,500 Zestimate®
$160/sqft
$2,457 Estimated rent
Home value
$394,500
$363,000 - $430,000
$2,457/mo
Zestimate® history
Owner options
List your home for rent
$2,457/mo
Rent Zestimate®
Find your next renter with Zillow Rental Manager. Plus, with online applications, you can quickly screen prospective tenants – for free.
$2,457/mo
Rent Zestimate®
Refinance and save
$2,681/mo
Est. payment
Refinancing to a lower rate could help reduce your monthly payments and save thousands over the life of the loan.
$2,681/mo
Est. payment
Explore your selling options
Work with a Zillow partner agent
Leverage their expertise and Zillow's premium Showcase listings to get your home seen by more buyers.
Get startedList with your own agent
Get your home in front of millions of buyers by listing it on Zillow.
Learn how to do itSell it yourself
Take full control of how buyers see your home on Zillow by listing For Sale by Owner (FSBO).
List your homeWhat's special
Modern appliancesVersatile bonus areaPartially finished basementTwo-car garageSoaring ceilingsNewly installed turfGenerously sized bedrooms
Zillow last checked:
Listing updated:
Listed by:
Clare Gazdick 216-235-9150 claregazdick@howardhanna.com,
Howard Hanna
Bought with:
Matthew Guba, 2017006194
Russell Real Estate Services
Source: MLS Now,MLS#: 5155704Originating MLS: Akron Cleveland Association of REALTORS
Facts & features
Interior
Bedrooms & bathrooms
- Bedrooms: 4
- Bathrooms: 2
- Full bathrooms: 2
Primary bedroom
- Description: Flooring: Wood
- Features: Window Treatments
- Level: Second
- Dimensions: 12.00 x 16.00
Bedroom
- Description: Flooring: Wood
- Features: Window Treatments
- Level: Second
- Dimensions: 12.00 x 12.00
Bedroom
- Description: Flooring: Carpet
- Features: Window Treatments
- Level: Third
- Dimensions: 10.00 x 15.00
Bedroom
- Description: Flooring: Wood
- Features: Window Treatments
- Level: Second
- Dimensions: 12.00 x 12.00
Dining room
- Description: Flooring: Wood
- Features: Window Treatments
- Level: First
- Dimensions: 15.00 x 12.00
Kitchen
- Description: Flooring: Ceramic Tile
- Level: First
- Dimensions: 9.00 x 11.00
Living room
- Description: Flooring: Wood
- Features: Fireplace, Window Treatments
- Level: First
- Dimensions: 28.00 x 12.00
Mud room
- Description: Flooring: Tile
- Level: First
- Dimensions: 7.00 x 6.00
Recreation
- Description: Flooring: Carpet
- Level: Lower
- Dimensions: 28.00 x 15.00
Heating
- Forced Air, Gas
Cooling
- Central Air
Appliances
- Included: Dryer, Dishwasher, Microwave, Range, Refrigerator, Washer
- Laundry: Lower Level
Features
- Basement: Full,Partially Finished
- Number of fireplaces: 1
- Fireplace features: Decorative
Interior area
- Total structure area: 2,382
- Total interior livable area: 2,382 sqft
- Finished area above ground: 1,606
- Finished area below ground: 776
Property
Parking
- Parking features: Drain, Detached, Electricity, Garage, Paved
- Garage spaces: 2
Accessibility
- Accessibility features: None
Features
- Levels: Three Or More,Two
- Stories: 2
- Patio & porch: Patio, Porch
- Fencing: Chain Link,Full,Wood
- Has view: Yes
- View description: Neighborhood
Lot
- Size: 4,521 Square Feet
- Dimensions: 40 x 113
Details
- Parcel number: 31225083
Construction
Type & style
- Home type: SingleFamily
- Architectural style: Colonial
- Property subtype: Single Family Residence
Materials
- Vinyl Siding
- Roof: Asphalt,Fiberglass
Condition
- Year built: 1922
Utilities & green energy
- Sewer: Public Sewer
- Water: Public
Community & HOA
Community
- Features: Public Transportation
- Subdivision: Clifton Blvd
HOA
- Has HOA: No
Location
- Region: Lakewood
Financial & listing details
- Price per square foot: $160/sqft
- Tax assessed value: $363,200
- Annual tax amount: $8,165
- Date on market: 9/18/2025
- Cumulative days on market: 4 days
- Listing agreement: Exclusive Right To Sell
- Listing terms: Cash,Conventional,FHA,VA Loan
Price history
| Date | Event | Price |
|---|---|---|
| 10/30/2025 | Sold | $380,000+3%$160/sqft |
Source: Public Record Report a problem | ||
| 9/22/2025 | Pending sale | $369,000$155/sqft |
Source: MLS Now #5155704 Report a problem | ||
| 9/18/2025 | Listed for sale | $369,000+79.1%$155/sqft |
Source: MLS Now #5155704 Report a problem | ||
| 9/30/2016 | Sold | $206,000+3.5%$86/sqft |
Source:  MLS Now #3832047 Report a problem MLS Now #3832047 Report a problem | ||
| 8/25/2016 | Pending sale | $199,000$84/sqft |
Source: BHHS Professional Realty #3832047 Report a problem | ||
| 8/10/2016 | Listed for sale | $199,000$84/sqft |
Source: BHHS Professional Realty #3832047 Report a problem | ||
| 8/3/2016 | Pending sale | $199,000$84/sqft |
Source: BHHS Professional Realty #3832047 Report a problem | ||
| 8/1/2016 | Listed for sale | $199,000+17.1%$84/sqft |
Source: BHHS Professional Realty #3832047 Report a problem | ||
| 7/2/2010 | Listing removed | $169,900$71/sqft |
Source: ERA Rath Realtors #3126207 Report a problem | ||
| 5/5/2010 | Price change | $169,900-2.9%$71/sqft |
Source: ERA Rath Realtors #3126207 Report a problem | ||
| 4/21/2010 | Listed for sale | $174,900+3%$73/sqft |
Source: ERA Rath REALTORS #3126207 Report a problem | ||
| 11/19/2008 | Listing removed | $169,800$71/sqft |
Source: NCI #2442887 Report a problem | ||
| 4/6/2008 | Price change | $169,800-5.1%$71/sqft |
Source: NCI #2442887 Report a problem | ||
| 2/24/2008 | Listed for sale | $178,900+8.5%$75/sqft |
Source: NCI #2442887 Report a problem | ||
| 5/2/2001 | Sold | $164,900+6.4%$69/sqft |
Source:  MLS Now #1042583 Report a problem MLS Now #1042583 Report a problem | ||
| 4/18/2000 | Sold | $155,000$65/sqft |
Source: Public Record Report a problem | ||
Public tax history
| Year | Property taxes | Tax assessment |
|---|---|---|
| 2025 | $8,149 -0.2% | $127,120 |
| 2024 | $8,165 +13.9% | $127,120 +33.1% |
| 2023 | $7,166 -0.6% | $95,480 |
| 2022 | $7,212 +1% | $95,480 |
| 2021 | $7,138 +12.7% | $95,480 +29% |
| 2020 | $6,332 -0.4% | $74,030 +0% |
| 2019 | $6,359 +2.6% | $74,020 0% |
| 2018 | $6,197 +20.1% | $74,030 +32.2% |
| 2017 | $5,160 +0.7% | $56,000 |
| 2016 | $5,125 | $56,000 |
| 2015 | $5,125 -0.1% | $56,000 +4% |
| 2014 | $5,127 +1.1% | $53,840 |
| 2013 | $5,074 +11.3% | $53,840 |
| 2012 | $4,557 +887.5% | $53,840 -3.4% |
| 2011 | $461 -90% | $55,760 |
| 2010 | $4,603 +9.3% | $55,760 |
| 2009 | $4,212 +1.2% | $55,760 -3.4% |
| 2008 | $4,161 +1.5% | $57,720 |
| 2007 | $4,101 +0.4% | $57,720 |
| 2006 | $4,083 +10.3% | $57,720 +16.5% |
| 2005 | $3,702 +2.7% | $49,530 +1.7% |
| 2004 | $3,605 +8.3% | $48,690 |
| 2003 | $3,329 -39.4% | $48,690 +14.5% |
| 2001 | $5,495 -0.1% | $42,530 |
| 2000 | $5,499 | $42,530 |
Find assessor info on the county website
Neighborhood: 44107
Nearby homes
- $343,4005 bd1 ba1.8k sqft1199 Elbur Ave, Lakewood, OH 44107Off Market
- $340,4003 bd1 ba1.5k sqft1209 Elbur Ave, Lakewood, OH 44107Off Market
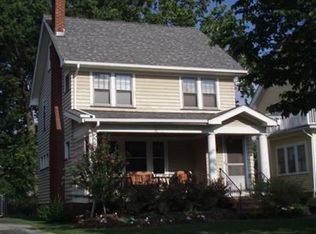
- $352,5004 bd2 ba1.3k sqft1197 Elbur Ave, Lakewood, OH 44107Off Market

- $293,5003 bd1 ba1.5k sqft1213 Elbur Ave, Lakewood, OH 44107Off Market
- $281,3004 bd1 ba1.6k sqft1250 Jackson Ave, Lakewood, OH 44107Off Market
- $487,9003 bd3 ba2k sqft1193 Elbur Ave, Lakewood, OH 44107Off Market
- $249,3002 bd1 ba1.5k sqft1217 Elbur Ave, Lakewood, OH 44107Off Market
- $348,4004 bd2 ba1.6k sqft1244 Jackson Ave, Lakewood, OH 44107Off Market
Nearby schools
GreatSchools rating
- 7/10Emerson Elementary SchoolGrades: K-5Distance: 0.1 mi
- 5/10Garfield Middle SchoolGrades: 6-8Distance: 0.4 mi
- 7/10Lakewood High SchoolGrades: 9-12Distance: 0.7 mi
Schools provided by the listing agent
- District: Lakewood CSD (Cuyahoga)- 1817
Source: MLS Now. This data may not be complete. We recommend contacting the local school district to confirm school assignments for this home.
Get a cash offer in 3 minutes
Find out how much your home could sell for in as little as 3 minutes with a no-obligation cash offer.
Estimated market value
$394,500
Get a cash offer in 3 minutes
Find out how much your home could sell for in as little as 3 minutes with a no-obligation cash offer.
Estimated market value
$394,500
- Ohio
- Cuyahoga County
- Lakewood
- 44107
- 1205 Elbur Ave
Nearby cities
Nearby zip codes
Other Lakewood Topics
