Skip main navigation
Sold
  • Price Unknown

    1205 Fcr 930, Teague, TX 75860

    4beds
    2,432sqft
    Manufactured Home, Single Family Residence
    Built in 2002
    4.19 Acres Lot
    $245,000 Zestimate®
    $--/sqft
    $1,265 Estimated rent

    Home value

    $245,000

    $228,000 - $265,000

    $1,265/mo

    Zestimate® history
    Loading
    Loading...

    Owner options

    List your home for rent

    $1,265/mo

    Rent Zestimate®

    Find your next renter with Zillow Rental Manager. Plus, with online applications, you can quickly screen prospective tenants – for free.

    Learn more

    $1,265/mo

    Rent Zestimate®

    Refinance and save

    Refinancing to a lower rate could help reduce your monthly payments and save thousands over the life of the loan.

    See today's rates

    Explore your selling options

    Work with a Zillow partner agent

    Leverage their expertise and Zillow's premium Showcase listings to get your home seen by more buyers.

    Get started

    List with your own agent

    Get your home in front of millions of buyers by listing it on Zillow.

    Learn how to do it

    Sell it yourself

    Take full control of how buyers see your home on Zillow by listing For Sale by Owner (FSBO).

    List your home

    What's special

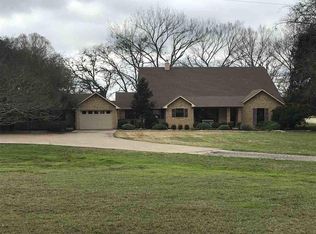
    Conveniently located between Mexia & Teague on FCR 930, this well maintained manufactured home offers amenities such as an island kitchen, dining rm with three hutches & a cozy fireplace in the living room. Split bedrms with ensuite master, garden tub, sep shower, & dual sinks. A wide hall with wall storage and a handy built in desk leads to three add'l bedrms, & double door entry into a huge family room! Approximately FOUR Acres with plenty of road frontage to add another home or ample space for gardening & recreational activities. Have the best of both worlds...country living centrally located, Approx 50 miles east of Waco, 85 miles S of Dallas.

    Zillow last checked:

    Listing updated:

    Listed by:

    Rachel Anderson 0461326 254-739-2942,

    Rachel Anderson Real Estate 254-739-2942

    Bought with:

    Non-Mls Member

    NON MLS

    Source: NTREIS,MLS#: 20480434

    Facts & features

    Interior

    Bedrooms & bathrooms
    • Bedrooms: 4
    • Bathrooms: 2
    • Full bathrooms: 2
    Primary bedroom
    • Features: Dual Sinks, En Suite Bathroom, Garden Tub/Roman Tub, Separate Shower
    • Level: First
    • Dimensions: 15 x 13
    Bedroom
    • Features: Split Bedrooms
    • Level: First
    • Dimensions: 13 x 10
    Bedroom
    • Features: Split Bedrooms
    • Level: First
    • Dimensions: 12 x 11
    Bedroom
    • Features: Split Bedrooms
    • Level: First
    • Dimensions: 13 x 9
    Dining room
    • Features: Built-in Features
    • Level: First
    • Dimensions: 15 x 11
    Family room
    • Features: Built-in Features, Ceiling Fan(s)
    • Level: First
    • Dimensions: 30 x 14
    Kitchen
    • Features: Built-in Features, Kitchen Island
    • Level: First
    • Dimensions: 15 x 15
    Living room
    • Features: Fireplace
    • Level: First
    • Dimensions: 17 x 15
    Heating
    • Central, Electric
    Cooling
    • Central Air, Ceiling Fan(s), Electric
    Appliances
    • Included: Dishwasher, Electric Cooktop, Electric Oven, Electric Water Heater, Microwave
    • Laundry: Electric Dryer Hookup, Laundry in Utility Room
    Features
    • Built-in Features, Cathedral Ceiling(s), Kitchen Island, Walk-In Closet(s)
    • Flooring: Carpet, Laminate
    • Has basement: No
    • Number of fireplaces: 1
    • Fireplace features: Blower Fan, Living Room, Wood Burning
    Interior area
    • Total interior livable area: 2,432 sqft

    Property

    Parking
    • Parking features: No Garage, Outside
    Features
    • Levels: One
    • Stories: 1
    • Patio & porch: Deck
    • Pool features: None
    Lot
    • Size: 4.19 Acres
    • Features: Acreage
    Details
    • Additional structures: Storage
    • Parcel number: 49979

    Construction

    Type & style
    • Home type: MobileManufactured
    • Property subtype: Manufactured Home, Single Family Residence
    • Attached to another structure: Yes
    Materials
    • Vinyl Siding
    • Foundation: Other
    • Roof: Composition
    Condition
    • Year built: 2002

    Utilities & green energy

    • Sewer: Aerobic Septic
    • Water: Community/Coop
    • Utilities for property: Electricity Connected, Overhead Utilities, Septic Available, Water Available

    Community & HOA

    Community
    • Subdivision: none
    HOA
    • Has HOA: No
    Location
    • Region: Teague

    Financial & listing details

    • Tax assessed value: $215,712
    • Annual tax amount: $1,434
    • Date on market: 11/27/2023
    • Cumulative days on market: 115 days
    • Electric utility on property: Yes

    Price history

    DateEventPrice
    6/11/2024Sold--
    Source: NTREIS #20480434 Report a problem
    5/10/2024Pending sale$199,900$82/sqft
    Source: HAR #49441560 Report a problem
    5/1/2024Price change$199,900-11.2%$82/sqft
    Source: NTREIS #20480434 Report a problem
    4/29/2024Listed for sale$225,000$93/sqft
    Source: NTREIS #20480434 Report a problem
    3/12/2024Pending sale$225,000$93/sqft
    Source: NTREIS #20480434 Report a problem
    1/22/2024Price change$225,000-10%$93/sqft
    Source: NTREIS #20480434 Report a problem
    11/27/2023Listed for sale$249,900$103/sqft
    Source: NTREIS #20480434 Report a problem
    7/10/2006Sold--
    Source: Public Record Report a problem

    Public tax history

    YearProperty taxesTax assessment
    2025-- $215,712 +122.9%
    2024$374 +17.1%$96,776 +4.6%
    2023$319 -61.3%$92,524 -1%
    2022$824 -37.3%$93,472 +22.2%
    2021$1,315 $76,466 +11.1%
    2020-- $68,817 +17.2%
    2019-- $58,697 -15.3%
    2018-- $69,338 +1.2%
    2017-- $68,493 +13.7%
    2016-- $60,247 -4%
    2015-- $62,789 +4.2%
    2014-- $60,245 +7%
    2012-- $56,280 -3.2%
    2011-- $58,140 -5.3%
    2010-- $61,420 -11.3%
    2009-- $69,220 +3.8%
    2008-- $66,660
    2007-- --
    Find assessor info on the county website

    Neighborhood: 75860

    Nearby schools

    GreatSchools rating
    Schools provided by the listing agent
    • Elementary: Mounger
    • High: Teague
    • District: Teague ISD

    Source: NTREIS. This data may not be complete. We recommend contacting the local school district to confirm school assignments for this home.