Open house Saturday 10:30 am - 2:00 pm & Sunday 1:00 pm - 4:00 pm. Virtual tour and floor plan available. Priced under market value for a must-sell: a REAL gem in the highly desirable location! Completely updated within the past three years with coordinated neutral colors. Move-in ready! Slab foundation, exteriors vinyl wrapped, concrete slab drive way, Newer large composit deck back to the fenced lawn, slightly sloped backyard to prevent water backup: minimal maintenance! Newer Windows, sidings, roof, water heater and appliances. Handicap access available. Open Kitchen: large center island, new frameless drop-in cooktop and wall mounted range hood, Corian counter top, white shaker cabinets. One step down family room: all brick wood fireplace. Upper level hallway bathroom & master bath: large glass-paneled walk-in shower, floor to the ceiling tiles, ample under-sink storage. Walk-up basement: roomy walk-in shower, kitchenette, huge cedar walk in closet, 2 windows, laundry room, new dryer and freezer. Hardwood floors upper and main level through out except the tiled bathrooms; water resistent LVP basement. Recess lightings throughout basement and main level; ceiling fans w/lights bedrooms & family room. Must see to appreciate every detail: tasteful, practical and thoughtful. Potomac Crossing community highly regarded for low HOA fee but exceptional amenities: outdoor pool, 7 playgrounds, 2 basketball courts, fitness stations along 2.5 miles of asphalt walking/jogging trails. Prime location: Walking distance to the schools & Battle field Regional park. Minutes to Costco Walmart shopping centers, Ida Lee Park recreation center, historic downtown, fine dinings and commuter bus station.
Sold for $700,000
$700,000
1205 Featherstone Ln NE, Leesburg, VA 20176
4beds
2,802sqft
Single Family Residence
Built in 1992
6,098 Square Feet Lot
$793,700 Zestimate®
$250/sqft
$3,601 Estimated rent
Home value
$793,700
$754,000 - $833,000
$3,601/mo
Zestimate® history
Owner options
List your home for rent
$3,601/mo
Rent Zestimate®
Find your next renter with Zillow Rental Manager. Plus, with online applications, you can quickly screen prospective tenants – for free.
$3,601/mo
Rent Zestimate®
Refinance and save
$4,527/mo
Est. payment
Refinancing to a lower rate could help reduce your monthly payments and save thousands over the life of the loan.
$4,527/mo
Est. payment
Explore your selling options
Work with a Zillow partner agent
Leverage their expertise and Zillow's premium Showcase listings to get your home seen by more buyers.
Get startedList with your own agent
Get your home in front of millions of buyers by listing it on Zillow.
Learn how to do itSell it yourself
Take full control of how buyers see your home on Zillow by listing For Sale by Owner (FSBO).
List your homeWhat's special
Outdoor poolHardwood floorsWhite shaker cabinetsHistoric downtownNewer windowsTiled bathroomsFine dinings
Zillow last checked:
Listing updated:
Listed by:
Erica Liao 571-335-6146,
Shircliff Commercial Real Estate, LLC
Bought with:
Jackie Koval, 0225205702
Samson Properties
Source: Bright MLS,MLS#: VALO2058804
Facts & features
Interior
Bedrooms & bathrooms
- Bedrooms: 4
- Bathrooms: 4
- Full bathrooms: 3
- 1/2 bathrooms: 1
- Main level bathrooms: 1
Rooms
- Room types: Living Room, Bedroom 2, Bedroom 3, Kitchen, Bedroom 1, Bathroom 1
Basement
- Area: 1008
Heating
- Central, Natural Gas
Cooling
- Central Air, Electric
Appliances
- Included: Dishwasher, Cooktop, Disposal, Dryer, Energy Efficient Appliances, Exhaust Fan, Extra Refrigerator/Freezer, Freezer, Self Cleaning Oven, Oven/Range - Electric, Range Hood, Stainless Steel Appliance(s), Refrigerator, Washer, Electric Water Heater
- Laundry: In Basement
Features
- Attic, Ceiling Fan(s), Cedar Closet(s), Family Room Off Kitchen, Floor Plan - Traditional, Formal/Separate Dining Room, Kitchen - Gourmet, Built-in Features
- Flooring: Ceramic Tile, Hardwood, Luxury Vinyl, Wood
- Windows: Double Hung, Energy Efficient, Double Pane Windows, Screens, Insulated Windows, Window Treatments
- Basement: Connecting Stairway
- Number of fireplaces: 1
- Fireplace features: Brick, Wood Burning
Interior area
- Total structure area: 2,802
- Total interior livable area: 2,802 sqft
- Finished area above ground: 1,794
- Finished area below ground: 1,008
Property
Parking
- Total spaces: 4
- Parking features: Garage Faces Front, Garage Faces Side, Garage Door Opener, Inside Entrance, Concrete, Lighted, Driveway, On Street, Attached
- Attached garage spaces: 2
- Uncovered spaces: 2
- Details: Garage Sqft: 570
Accessibility
- Accessibility features: Stair Lift
Features
- Levels: Three
- Stories: 3
- Patio & porch: Deck
- Exterior features: Street Lights, Play Equipment, Sidewalks, Play Area
- Pool features: None
- Fencing: Wood,Board
Lot
- Size: 6,098 Square Feet
Details
- Additional structures: Above Grade, Below Grade
- Parcel number: 187496044000
- Zoning: LB:PRC
- Special conditions: Standard
Construction
Type & style
- Home type: SingleFamily
- Architectural style: Colonial
- Property subtype: Single Family Residence
Materials
- Block, Brick Front, Vinyl Siding
- Foundation: Slab
- Roof: Architectural Shingle
Condition
- Very Good
- New construction: No
- Year built: 1992
Utilities & green energy
- Electric: 220 Volts
- Sewer: Public Sewer
- Water: Public
Community & HOA
Community
- Subdivision: Potomac Crossing
HOA
- Has HOA: Yes
- Amenities included: Bike Trail, Pool, Tot Lots/Playground
- Services included: Trash, Snow Removal, Recreation Facility
- HOA fee: $63 monthly
- HOA name: POTOMAC CROSSING
Location
- Region: Leesburg
Financial & listing details
- Price per square foot: $250/sqft
- Tax assessed value: $668,780
- Annual tax amount: $7,138
- Date on market: 10/12/2023
- Listing agreement: Exclusive Right To Sell
- Listing terms: Cash,Conventional,FHA,VA Loan
- Ownership: Fee Simple
Price history
| Date | Event | Price |
|---|---|---|
| 11/13/2023 | Sold | $700,000+3.7%$250/sqft |
Source:  Bright MLS #VALO2058804 Report a problem Bright MLS #VALO2058804 Report a problem | ||
| 10/18/2023 | Contingent | $675,000$241/sqft |
Source: Bright MLS #VALO2058804 Report a problem | ||
| 10/12/2023 | Listed for sale | $675,000+53.8%$241/sqft |
Source: Bright MLS #VALO2058804 Report a problem | ||
| 8/18/2004 | Sold | $439,000$157/sqft |
Source: Public Record Report a problem | ||
Public tax history
| Year | Property taxes | Tax assessment |
|---|---|---|
| 2026 | $6,310 +4% | $783,890 +4% |
| 2025 | $6,066 +1.3% | $753,550 +8.8% |
| 2024 | $5,989 +2.4% | $692,420 +3.5% |
| 2023 | $5,852 +5.4% | $668,780 +7.2% |
| 2022 | $5,554 +4.2% | $624,020 +14.7% |
| 2021 | $5,332 +6.4% | $544,130 +12.4% |
| 2020 | $5,010 -15.1% | $484,040 +2.3% |
| 2019 | $5,900 +20.3% | $473,260 +4.7% |
| 2018 | $4,904 +2.5% | $451,980 +6.3% |
| 2017 | $4,784 +521.7% | $425,270 +2.2% |
| 2016 | $770 | $416,160 +47.8% |
| 2015 | $770 +2.3% | $281,610 +7.4% |
| 2014 | $753 -84.1% | $262,300 +1.7% |
| 2013 | $4,722 | $257,960 |
| 2012 | -- | -- |
| 2011 | -- | -- |
| 2010 | -- | -- |
| 2009 | -- | $356,900 -10.5% |
| 2008 | -- | $398,700 -4.1% |
| 2007 | -- | $415,900 -13.8% |
| 2006 | -- | $482,500 +34.9% |
| 2005 | -- | $357,600 |
| 2004 | -- | $357,600 +22.5% |
| 2003 | -- | $291,800 +9.7% |
| 2002 | -- | $266,100 +21% |
| 2001 | -- | $220,000 |
Find assessor info on the county website
Neighborhood: 20176
Nearby homes
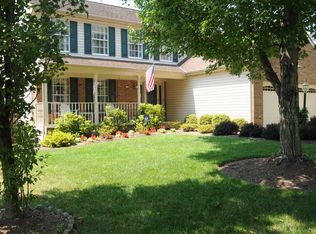
- $847,0005 bd3 ba3.3k sqft1203 Featherstone Ln NE, Leesburg, VA 20176Off Market
- $792,6004 bd2 ba2.1k sqft1207 Featherstone Ln NE, Leesburg, VA 20176Off Market
- $505,6002 bd3 ba1.3k sqft740 Balls Bluff Rd NE, Leesburg, VA 20176Off Market

- $530,8003 bd3 ba1.8k sqft742 Balls Bluff Rd NE, Leesburg, VA 20176Off Market
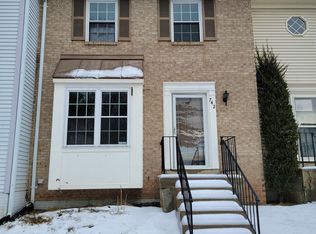
- $521,3003 bd4 ba1.9k sqft738 Balls Bluff Rd NE, Leesburg, VA 20176Off Market
- $476,0003 bd2 ba1.4k sqft744 Balls Bluff Rd NE, Leesburg, VA 20176Off Market
- $713,3004 bd2 ba1.8k sqft1201 Featherstone Ln NE, Leesburg, VA 20176Off Market
- $525,0003 bd4 ba1.8k sqft736 Balls Bluff Rd NE, Leesburg, VA 20176Off Market
Nearby schools
GreatSchools rating
- 6/10Ball's Bluff Elementary SchoolGrades: PK-5Distance: 0.4 mi
- 5/10Smart's Mill Middle SchoolGrades: 6-8Distance: 0.6 mi
- 5/10Tuscarora High SchoolGrades: PK-12Distance: 1.1 mi
Schools provided by the listing agent
- High: Tuscarora
- District: Loudoun County Public Schools
Source: Bright MLS. This data may not be complete. We recommend contacting the local school district to confirm school assignments for this home.
Get a cash offer in 3 minutes
Find out how much your home could sell for in as little as 3 minutes with a no-obligation cash offer.
Estimated market value
$793,700
Get a cash offer in 3 minutes
Find out how much your home could sell for in as little as 3 minutes with a no-obligation cash offer.
Estimated market value
$793,700
- Virginia
- Loudoun County
- Leesburg
- 20176
- 1205 Featherstone Ln NE
