Skip main navigation
Off market
Street View
  • $412,300

    1205 Fox Glen Trl, Mansfield, TX 76063

    4beds
    2,280sqft
    SingleFamily
    Built in 2008
    8,537 Square Feet Lot
    $412,300 Zestimate®
    $181/sqft
    $2,785 Estimated rent

    Home value

    $412,300

    $392,000 - $437,000

    $2,785/mo

    Zestimate® history
    Loading
    Loading...

    Owner options

    List your home for rent

    $2,785/mo

    Rent Zestimate®

    Find your next renter with Zillow Rental Manager. Plus, with online applications, you can quickly screen prospective tenants – for free.

    Learn more

    $2,785/mo

    Rent Zestimate®

    Refinance and save

    $2,744/mo

    Est. payment

    Refinancing to a lower rate could help reduce your monthly payments and save thousands over the life of the loan.

    See today's rates

    $2,744/mo

    Est. payment

    Explore your selling options

    Work with a Zillow partner agent

    Leverage their expertise and Zillow's premium Showcase listings to get your home seen by more buyers.

    Get started

    List with your own agent

    Get your home in front of millions of buyers by listing it on Zillow.

    Learn how to do it

    Sell it yourself

    Take full control of how buyers see your home on Zillow by listing For Sale by Owner (FSBO).

    List your home

    What's special

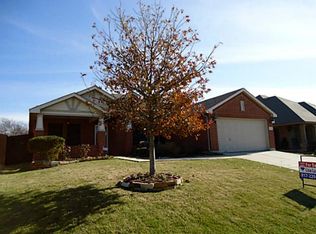
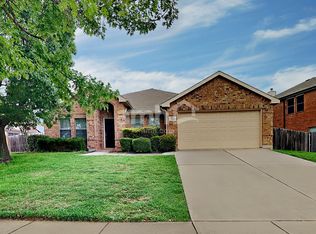
    Brick paved front porch with ceiling fan. Entry with sitting room and fireplace. Open concept remodeled kitchen with white cabinetry, new custom quarts countertops and island, stainless ceramic cooktop range, French door refrigerator with pull out freezer drawers, updated dishwasher, stainless sink and commercial grade stainless faucet. Kitchen is open to a large dining area that is open to large family room with fireplace. Door from the living room leads to a tiled porch with lights and ceiling fan open onto a large 20’ x 40’ patio with a 8’ x 18’ swim spa. On the side of the house is a paved 16 x 40’ wrought iron enclosed dog kennel with gate and a doggie door with entry into the house. On the main level is 2 bedrooms and full bath, laundry area leading to a 3 car garage with pull down stairs to large attic storage area with attic fan and whole house exhaust fan. The primary bedroom is located in the back of the house with large windows overlooking the backyard. It’s en suite remodeled bathroom with glass enclosed shower, jacuzzi tub, vanity with double raised basins and waterfall faucets. Large walk-in closet with customized 4 levels hanging and storage area. All bedrooms are carpeted. One bedroom has a built in Murphy double bed and is used as an office/ guest room. Located off the living room is the stairway to the upper floor. A double desk and computer area are located at the top of the stairs leading to 2nd family/tv room. The 4th bedroom and 3rd full bath are located off the upstairs family room. Family room has 2 large openings overlooking the lower level. Bifold shutters provide privacy both up and down if wanted. The upper level is carpeted except tiled bathroom. All rooms except bedrooms are tiled with marble look porcelain tile. The whole house fan works as an adjunct to the heating and cooling system. I.e. if it is too warm in the house and cooler outside, open a window turn fan switch on and the house will cool down in minutes without the need of AC running.

    This property is off market, which means it's not currently listed for sale or rent on Zillow. This may be different from what's available on other websites or public sources.
    Facts & features

    Interior

    Bedrooms & bathrooms
    • Bedrooms: 4
    • Bathrooms: 3
    • Full bathrooms: 3
    Heating
    • Forced air, Other, Electric
    Cooling
    • Central, Other
    Appliances
    • Included: Dishwasher, Dryer, Garbage disposal, Microwave, Range / Oven, Refrigerator, Washer
    Features
    • Flooring: Tile, Carpet
    • Has fireplace: Yes
    Interior area
    • Total interior livable area: 2,280 sqft

    Property

    Parking
    • Total spaces: 3
    • Parking features: Garage - Attached
    Features
    • Exterior features: Brick
    • Has spa: Yes
    Lot
    • Size: 8,537 Square Feet
    Details
    • Parcel number: 126401905030

    Construction

    Type & style
    • Home type: SingleFamily
    Materials
    • Roof: Shake / Shingle
    Condition
    • Year built: 2008

    Community & HOA

    HOA
    • Has HOA: Yes
    • HOA fee: $17 monthly
    Location
    • Region: Mansfield

    Financial & listing details

    • Price per square foot: $181/sqft
    • Tax assessed value: $498,306
    • Annual tax amount: $617

    Price history

    Price history is unavailable.

    Public tax history

    YearProperty taxesTax assessment
    2025$617 $398,558 +10%
    2024$617 $362,325 +10%
    2023$617 $329,386 +10%
    2022$617 $299,442 +10%
    2021-- $272,220 +10%
    2020$3,167 $247,473 -8.2%
    2019$3,167 +413.2%$269,624 +18.5%
    2018$617 -80.5%$227,463
    2017$3,164 -0.1%$227,463 +6.5%
    2016$3,167 -18.1%$213,498 +38.9%
    2015$3,869 $153,661
    2014$3,869 $153,661
    2012-- --
    2011-- --
    2010-- --
    2009-- --
    Find assessor info on the county website

    Neighborhood: 76063

    Nearby schools

    GreatSchools rating
    Get a cash offer in 3 minutes
    Find out how much your home could sell for in as little as 3 minutes with a no-obligation cash offer.
    Estimated market value
    $412,300
    Get a cash offer in 3 minutes
    Find out how much your home could sell for in as little as 3 minutes with a no-obligation cash offer.
    Estimated market value
    $412,300