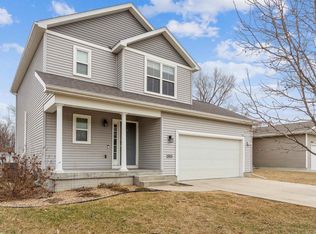
Welcome to 1205 Fran St. in Evansdale, Iowa—this 2021-built ranch-style home is as good as new and offers over 2,286 finished square feet of thoughtfully designed living space. With 5 bedrooms and 3 bathrooms, this home combines modern style with everyday functionality. Step inside to an inviting open-concept layout featuring a vaulted ceiling in the living and dining areas, creating a bright and spacious atmosphere. The kitchen is a standout, showcasing maple cabinetry, white quartz countertops, and included GE slate appliances—perfect for both cooking and entertaining. Convenient main-floor laundry adds to the home's practicality. The main level includes a comfortable master suite complete with a walk-in closet and private bath, along with two additional generously sized bedrooms and a full bathroom. Downstairs, the finished lower level expands your living space with two more bedrooms, a ¾ bath, and a large entertainment area—ideal for hosting game days or relaxing with friends and family. There’s also a dedicated room set up for a theater, making movie nights even more special, plus ample storage space. Outside, you’ll find an oversized 3-stall garage with 8-foot overhead doors, a backyard patio area, and direct access to a bike trail right behind the property. Located near parks, trails, shopping, and schools, with an easy commute to Waterloo and Cedar Falls, this home offers both convenience and lifestyle. Don’t miss your chance to make this beautiful home yours—schedule a showing today!
Sold for $373,000
Zillow last checked:
Listing updated:
Bought with:
Anna Caughron, BS556680
AWRE, EXP Realty, LLC
Source: Northeast Iowa Regional BOR as distributed by MLS GRID,MLS#: 20261214
Price history
| Date | Event | Price |
|---|---|---|
| 10/6/2026 | Sold | $373,000-4.3%$163/sqft |
Source:  Northeast Iowa Regional BOR as distributed by MLS GRID #20261214 Report a problem Northeast Iowa Regional BOR as distributed by MLS GRID #20261214 Report a problem | ||
| 9/4/2026 | Pending sale | $389,900$171/sqft |
Source: Northeast Iowa Regional BOR as distributed by MLS GRID #20261214 Report a problem | ||
| 8/12/2026 | Price change | $389,900-1.2%$171/sqft |
Source: Northeast Iowa Regional BOR as distributed by MLS GRID #20261214 Report a problem | ||
| 7/16/2026 | Price change | $394,500-1.3%$173/sqft |
Source: Northeast Iowa Regional BOR as distributed by MLS GRID #20261214 Report a problem | ||
| 3/28/2026 | Listed for sale | $399,500$175/sqft |
Source: Northeast Iowa Regional BOR as distributed by MLS GRID #20261214 Report a problem | ||
| 8/20/2024 | Listing removed | $399,500$175/sqft |
Source: BHHS broker feed #20242604 Report a problem | ||
| 6/20/2024 | Listed for sale | $399,500+17.5%$175/sqft |
Source: Northeast Iowa Regional BOR as distributed by MLS GRID #20242604 Report a problem | ||
| 9/6/2022 | Sold | $339,900$149/sqft |
Source: Northeast Iowa Regional BOR as distributed by MLS GRID #20222442 Report a problem | ||
| 8/3/2022 | Pending sale | $339,900$149/sqft |
Source: Northeast Iowa Regional BOR as distributed by MLS GRID #20222442 Report a problem | ||
| 7/5/2022 | Price change | $339,900-1.1%$149/sqft |
Source: Northeast Iowa Regional BOR as distributed by MLS GRID #20222442 Report a problem | ||
| 6/3/2022 | Listed for sale | $343,531+0.7%$150/sqft |
Source: Northeast Iowa Regional BOR as distributed by MLS GRID #20222442 Report a problem | ||
| 4/13/2022 | Listing removed | -- |
Source: Northeast Iowa Regional BOR as distributed by MLS GRID #20215804 Report a problem | ||
| 2/3/2022 | Price change | $341,129+0.5%$149/sqft |
Source: Northeast Iowa Regional BOR as distributed by MLS GRID #20215804 Report a problem | ||
| 12/19/2021 | Listed for sale | $339,504$149/sqft |
Source: Northeast Iowa Regional BOR as distributed by MLS GRID #20215804 Report a problem | ||
Sell for more on Zillow
Get a Zillow Showcase℠ listing at no additional cost and you could sell for .
$373,100
2% more
+$7,462
With Zillow Showcase(estimated)
$380,562
