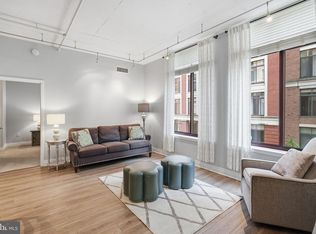
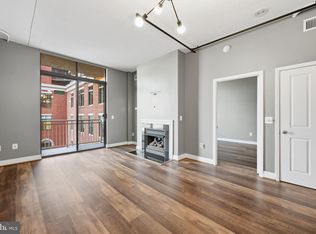
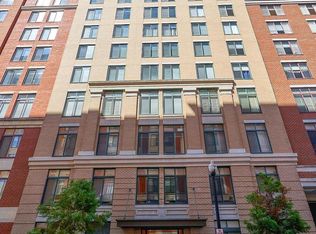

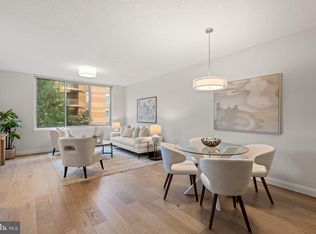
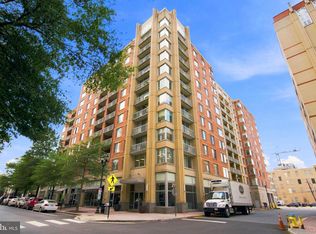
Welcome to this freshly painted one-bedroom, one-bath condo on the eighth floor with beautiful city views from the private balcony. Conveniently located near the elevator, this unit features new luxury vinyl plank flooring throughout and includes a reserved garage parking space. The kitchen offers recessed lighting, stainless steel appliances, wood cabinetry, and a stackable washer and dryer. The spacious primary bedroom features closets on both sides of the entry leading to the bathroom, which is finished with tiled walls and flooring and wood cabinetry. Residences at Station Square offers outstanding amenities, including a two-level outdoor pool, community room, and billiards room. Located just two blocks from the Clarendon Metro on the Orange and Silver Lines, this home provides easy access to Washington, DC, Rosslyn, Ballston, and surrounding areas. Enjoy an exceptional walkable lifestyle near Whole Foods, Trader Joe’s, The Crossing Clarendon, coffee shops, fitness studios, restaurants, nightlife, parks, and everyday conveniences. With easy access to major commuter routes and everything Clarendon has to offer, this is urban living at its best.
For sale
Price cut: $9K (10/19)
$465,000
1205 Garfield St #911, Arlington, VA 22201
1beds
675sqft
Condominium
Built in 2005
-- sqft lot
$460,200 Zestimate®
$689/sqft
$524/mo HOA
What's special
Two-level outdoor poolFreshly paintedSpacious primary bedroomStackable washer and dryerStainless steel appliancesWood cabinetry
- 36 days
- 523
- 28
Zillow last checked:
Listing updated:
Listed by:
Jeannie Nguyen 301-806-4858,
Century 21 Redwood Realty 5405331279
Source: Bright MLS,MLS#: VAAR2079608
Facts & features
Interior
Bedrooms & bathrooms
- Bedrooms: 1
- Bathrooms: 1
- Full bathrooms: 1
- Main level bathrooms: 1
- Main level bedrooms: 1
Basement
- Area: 0
Heating
- Central, Electric, Natural Gas
Cooling
- Central Air, Electric
Appliances
- Included: Dishwasher, Dryer, Range Hood, Refrigerator, Washer, Electric Water Heater
- Laundry: Washer In Unit, Dryer In Unit, In Unit
Features
- Flooring: Luxury Vinyl
- Has basement: No
- Has fireplace: No
Interior area
- Total structure area: 675
- Total interior livable area: 675 sqft
- Finished area above ground: 675
- Finished area below ground: 0
Property
Parking
- Total spaces: 1
- Parking features: Covered, Assigned, Garage
- Garage spaces: 1
- Details: Assigned Parking, Assigned Space #: Level B3, parking #R233
Accessibility
- Accessibility features: Other
Features
- Levels: One
- Stories: 1
- Exterior features: Balcony
- Pool features: Community
- Has view: Yes
- View description: City
Lot
- Dimensions: R233 on level B3
Details
- Additional structures: Above Grade, Below Grade
- Parcel number: 18014102
- Zoning: C-O
- Special conditions: Standard
Construction
Type & style
- Home type: Condo
- Architectural style: Contemporary
- Property subtype: Condominium
- Attached to another structure: Yes
Materials
- Brick
Condition
- Excellent
- New construction: No
- Year built: 2005
Utilities & green energy
- Sewer: Public Sewer
- Water: Public
Community & HOA
Community
- Condo and coop fee: $524 monthly
- Subdivision: Residences At Station Square
HOA
- Has HOA: No
- Amenities included: Common Grounds, Pool
- Services included: Common Area Maintenance, Maintenance Structure, Insurance
- HOA name: Cardinal Mangement Group
Location
- Region: Arlington
Financial & listing details
- Price per square foot: $689/sqft
- Tax assessed value: $515,400
- Annual tax amount: $5,427
- Date on market: 9/19/2026
- Listing agreement: Exclusive Right To Sell
- Listing terms: Conventional,Cash,FHA,VA Loan
- Ownership: Condominium
Estimated market value
$460,200
$437,000 - $483,000
$2,461/mo
Price history
| Date | Event | Price |
|---|---|---|
| 10/19/2026 | Price change | $2,650-1.9%$4/sqft |
Source: Bright MLS #VAAR2080206 Report a problem | ||
| 10/19/2026 | Price change | $465,000-1.9%$689/sqft |
Source:  Bright MLS #VAAR2079608 Report a problem Bright MLS #VAAR2079608 Report a problem | ||
| 10/13/2026 | Listed for rent | $2,700$4/sqft |
Source: Bright MLS #VAAR2080206 Report a problem | ||
| 10/13/2026 | Listing removed | $2,700$4/sqft |
Source: Zillow Rentals Report a problem | ||
| 9/24/2026 | Listed for rent | $2,700+10.2%$4/sqft |
Source: Bright MLS #VAAR2080206 Report a problem | ||
| 9/19/2026 | Listed for sale | $473,999+51.5%$702/sqft |
Source: Bright MLS #VAAR2079608 Report a problem | ||
| 6/14/2023 | Listing removed | -- |
Source: Zillow Rentals Report a problem | ||
| 6/4/2023 | Listed for rent | $2,450+4.9%$4/sqft |
Source: Zillow Rentals Report a problem | ||
| 5/24/2022 | Listing removed | -- |
Source: Zillow Rental Manager Report a problem | ||
| 5/23/2022 | Listed for rent | $2,336$3/sqft |
Source: Zillow Rental Manager Report a problem | ||
| 4/13/2006 | Sold | $312,875$464/sqft |
Source: Public Record Report a problem | ||
Public tax history
| Year | Property taxes | Tax assessment |
|---|---|---|
| 2025 | $5,119 -1.6% | $495,500 -1.6% |
| 2024 | $5,202 +1.9% | $503,600 +1.6% |
| 2023 | $5,105 +4.8% | $495,600 +4.8% |
| 2022 | $4,873 -2.4% | $473,100 -2.4% |
| 2021 | $4,992 +7.5% | $484,700 +7.1% |
| 2020 | $4,645 +2.6% | $452,700 +2.6% |
| 2019 | $4,529 +2.9% | $441,400 +0.8% |
| 2018 | $4,403 +0.9% | $437,700 +0.9% |
| 2017 | $4,366 +1.5% | $434,000 |
| 2016 | $4,301 -0.5% | $434,000 |
| 2015 | $4,323 +4.3% | $434,000 +4.3% |
| 2014 | $4,143 +6.1% | $416,000 +7.1% |
| 2013 | $3,906 +3.6% | $388,300 |
| 2012 | $3,770 +8.6% | -- |
| 2011 | $3,473 | -- |
| 2009 | -- | -- |
| 2008 | -- | -- |
| 2007 | -- | -- |
| 2006 | -- | -- |
Find assessor info on the county website
Monthly payment
Est. payment
Payment breakdown
Explore the cost of this home by adjusting the details. Changes won't be saved.Climate risks
Neighborhood: Clarendon-Courthouse
Nearby schools
Schools provided by the listing agent
- District: Arlington County Public Schools
Source: Bright MLS. This data may not be complete. We recommend contacting the local school district to confirm school assignments for this home.
Similar homes
- $--1 bd1 ba623 sqft1050 N Stuart St, Arlington, VA 22201Auction
 Auction.com 2
 - $479,9001 bd1 ba768 sqft1020 N Highland St Unit 403, Arlington, VA 22201For Sale
 MLS ID #VAAR2079566, Shaun Murphy, Compass. Bright MLS
 - $499,9001 bd1 ba745 sqft1021 N Garfield St APT 428, Arlington, VA 22201For Sale
 MLS ID #VAAR2080464, Renata Briggman, RLAH @properties. Bright MLS
 - $484,9001 bd1 ba770 sqft1020 N Highland St Unit 509, Arlington, VA 22201For Sale
 MLS ID #VAAR2078524, Jordan M Aquino, McWilliams/Ballard Inc.. Bright MLS
 - $489,0001 bd1 ba790 sqftPhoenix, Arlington, VA 22201For SaleMLS ID #VAAR2078482, Trip Holbrook, RE/MAX Realty Services. Bright MLS
- $450,0001 bd1 ba734 sqftPhoenix, Arlington, VA 22201For SaleMLS ID #VAAR2077204, Trey Grooms, EXP Realty, LLC. Bright MLS
- $439,9001 bd1 ba663 sqft1000 N Randolph St APT 105, Arlington, VA 22201For SaleMLS ID #VAAR2080996, Nate Shapiro, Long & Foster Real Estate, Inc.. Bright MLS
- $456,0001 bd1 ba705 sqftThe Odyssey, Arlington, VA 22201For SaleMLS ID #VAAR2080570, Sita Kapur, Arlington Premier Realty. Bright MLS
- $445,0001 bd1 ba740 sqft3835 9th St #1002W, Arlington, VA 22203For SaleMLS ID #VAAR2081434, Romi Satoh, Samson Properties. Bright MLS
- $440,0001 bd1 ba714 sqft3409 Wilson Blvd Unit 303, Arlington, VA 22201For SaleMLS ID #VAAR2077814, Jason Cheperdak, Samson Properties. Bright MLS
- $449,9001 bd1 ba694 sqftWilson Boulevard, Arlington, VA 22201For SaleMLS ID #VAAR2079626, Jake Park, RLAH @properties. Bright MLS
- $494,9001 bd1 ba738 sqft1020 N Highland St Unit 907, Arlington, VA 22201For SaleMLS ID #VAAR2070008, Sara Qureshi, Pearson Smith Realty, LLC. Bright MLS
- $379,5002 bd1 ba785 sqftColonial Village I,ii,iii, Arlington, VA 22201For SaleMLS ID #VAAR2081426, Bret Brock, Brock Realty. Bright MLS
- $549,0002 bd2 ba924 sqftWindsor Plaza, Arlington, VA 22201For SaleMLS ID #VAAR2081030, Candee Currie, Corcoran McEnearney. Bright MLS
- $495,0001 bd1 ba716 sqft1800 Wilson Blvd Unit 330, Arlington, VA 22201For SaleMLS ID #VAAR2079066, Tarafa Homsi, RE/MAX Distinctive Real Estate, Inc.. Bright MLS
- $524,9002 bd2 ba950 sqft1001 N Randolph St APT 302, Arlington, VA 22201For SaleMLS ID #VAAR2080792, Julie Chesser, Century 21 Redwood Realty. Bright MLS
- $459,9901 bd1 ba725 sqft820 N Pollard St APT 210, Arlington, VA 22203For SaleMLS ID #VAAR2080884, Mr. KAUSHIK RATH, Compass. Bright MLS
- $459,9991 bd1 ba692 sqft1800 Wilson, Arlington, VA 22209For SaleMLS ID #VAAR2079806, Melanie Hogg, CENTURY 21 New Millennium. Bright MLS
- $435,0001 bd2 ba830 sqftSummerwalk West, Arlington, VA 22201For SaleMLS ID #VAAR2079676, Tom Minnuto, American Realty Group. Bright MLS
