Skip main navigation
Closed
  • Price Unknown

    1205 Glendale St, Edna, TX 77957

    3beds
    1,949sqft
    Single Family Residence
    Built in 1995
    0.8 Acres Lot
    $291,200 Zestimate®
    $--/sqft
    $2,082 Estimated rent

    Home value

    $291,200

    $277,000 - $306,000

    $2,082/mo

    Zestimate® history
    Loading
    Loading...

    Owner options

    List your home for rent

    $2,082/mo

    Rent Zestimate®

    Find your next renter with Zillow Rental Manager. Plus, with online applications, you can quickly screen prospective tenants – for free.

    Learn more

    $2,082/mo

    Rent Zestimate®

    Refinance and save

    Refinancing to a lower rate could help reduce your monthly payments and save thousands over the life of the loan.

    See today's rates

    Explore your selling options

    Work with a Zillow partner agent

    Leverage their expertise and Zillow's premium Showcase listings to get your home seen by more buyers.

    Get started

    List with your own agent

    Get your home in front of millions of buyers by listing it on Zillow.

    Learn how to do it

    Sell it yourself

    Take full control of how buyers see your home on Zillow by listing For Sale by Owner (FSBO).

    List your home

    What's special

    Water wellNew hvacNew valvesNew light fixturesGreat closetsFresh interiorNew wall outlets
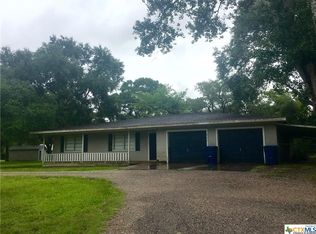
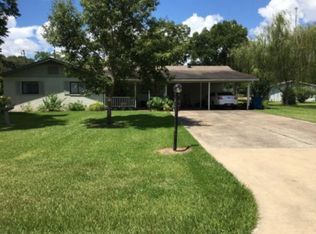
    This beautiful, well built recently updated brick home is nestled on a quite street in the heart of Edna. Boasting 3 ample bedrooms with great closets & 2 full baths loaded with storage this home has zero wasted space. The smart kitchen is well designed & features a pantry full of great built ins. The lot is almost an acre & covered with mature oaks. There is a water well on site & a huge workshop perfect to tinker the days away! Recent updates include foundation repair with lifetime warranty, new HVAC with smart thermostat, new flooring, fresh interior & exterior paint, new light fixtures featuring LED bulbs, restrooms have new shower heads, new sinks & toilets with new valves & waterlines, new kitchen sink & faucet, new range & new dishwasher, new metal roof screws, outdoor security cameras, new wall outlets, GFCI's & light switches, new ceiling fan switches w integrated speed control, new blinds on the windows & a new ceiling fan in the living room. All that is missing here is YOU!

    Zillow last checked:

    Listing updated:

    Listed by:

    Katherine Compton (361)782-9073,

    Twin Rivers Real Estate

    Bought with:

    Shelley Lee Srp, TREC #0561849

    Twin Rivers Real Estate

    Source: Central Texas MLS,MLS#: 517106MLS LogoOriginating MLS: Victoria Area Association of REALTORS

    Facts & features

    Interior

    Bedrooms & bathrooms
    • Bedrooms: 3
    • Bathrooms: 2
    • Full bathrooms: 2
    Heating
    • Central
    Cooling
    • Central Air, 1 Unit
    Appliances
    • Included: Dishwasher, Disposal, Gas Range, Range Hood, Water Heater, Range
    • Laundry: Laundry Room
    Features
    • Ceiling Fan(s), Open Floorplan, Pull Down Attic Stairs, Tub Shower, Kitchen/Dining Combo, Pantry
    • Flooring: Carpet, Vinyl
    • Attic: Pull Down Stairs
    • Has fireplace: No
    • Fireplace features: None
    Interior area
    • Total interior livable area: 1,949 sqft

    Property

    Parking
    • Total spaces: 2
    • Parking features: Garage
    • Garage spaces: 2
    Features
    • Levels: Two
    • Stories: 2
    • Patio & porch: Covered, Patio, Porch
    • Exterior features: Covered Patio, Porch
    • Pool features: None
    • Fencing: Perimeter,Partial
    • Has view: Yes
    • View description: None
    • Body of water: None
    Lot
    • Size: 0.80 Acres
    Details
    • Additional structures: Workshop
    • Parcel number: R19149

    Construction

    Type & style
    • Home type: SingleFamily
    • Architectural style: Ranch
    • Property subtype: Single Family Residence
    Materials
    • Brick
    • Foundation: Slab
    • Roof: Composition,Shingle
    Condition
    • Resale
    • Year built: 1995

    Utilities & green energy

    • Sewer: Public Sewer
    • Water: Private, Public, Well
    • Utilities for property: Cable Available, Trash Collection Public

    Community & neighborhood

    Community
    • Community features: None
    Location
    • Region: Edna
    • Subdivision: I T Taylor

    Other

    Other facts
    • Listing agreement: Exclusive Right To Sell
    • Listing terms: Cash,Conventional,FHA,VA Loan

    Price history

    DateEventPrice
    11/15/2023Pending sale$279,000$143/sqft
    Source: Central Texas MLS #517106 Report a problem
    11/7/2023Sold--
    Source: Central Texas MLS #517106 Report a problem
    11/7/2023Contingent$279,000$143/sqft
    Source: Central Texas MLS #517106 Report a problem
    9/29/2023Price change$279,000-7%$143/sqft
    Source: Central Texas MLS #517106 Report a problem
    9/13/2023Price change$299,999-6.3%$154/sqft
    Source: Central Texas MLS #517106 Report a problem
    8/8/2023Listed for sale$320,000+89.3%$164/sqft
    Source: Central Texas MLS #517106 Report a problem
    6/25/2020Sold--
    Source: Agent Provided Report a problem
    5/15/2020Pending sale$169,000$87/sqft
    Source: Twin Rivers Real Estate #410345 Report a problem
    5/13/2020Listed for sale$169,000$87/sqft
    Source: Twin Rivers Real Estate #410345 Report a problem

    Public tax history

    YearProperty taxesTax assessment
    2025$4,315 +18.2%$226,310 +10%
    2024$3,651 +53.1%$205,740 +8.4%
    2023$2,385 -17.9%$189,760 +10%
    2022$2,904 -10.8%$172,510 -1.2%
    2021$3,255 $174,640 +38.7%
    2020-- $125,940 +3.9%
    2019-- $121,170 +1%
    2018-- $120,010 +15.3%
    2017-- $104,100 +21%
    2016-- $86,020 -1.1%
    2015-- $86,960 -1.1%
    2014-- $87,900 -9.1%
    2012-- $96,690 -1%
    2011-- $97,650 +1.8%
    2010-- $95,970 -1%
    2009-- $96,960 -1%
    2008-- $97,920

    Find assessor info on the county website

    Neighborhood: 77957

    Nearby schools

    GreatSchools rating
    Schools provided by the listing agent
    • District: Edna ISD

    Source: Central Texas MLS. This data may not be complete. We recommend contacting the local school district to confirm school assignments for this home.