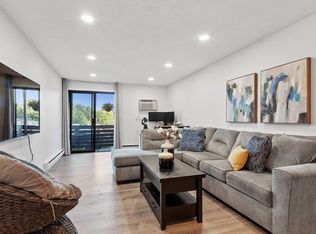
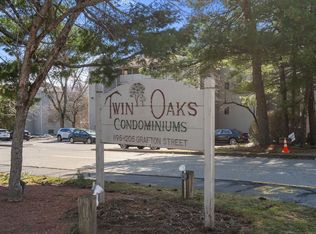
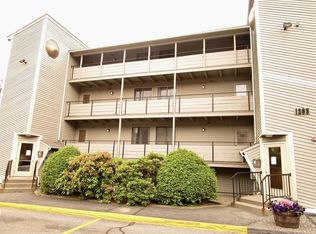
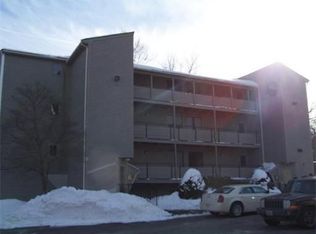
South East facing sun splashed 2 bedroom unit in sought after Twin Oaks Condominiums. Make this your new dream home! Beautifully renovated. Everything Brand sparkling new! Luxury Oak Vinyl Plank Flooring throughout. Kitchen is a standout with brand new stainless steel appliances. Open floor plan with two sizeable bedrooms. Double sliders onto a wonderful deck off the living room & master bedroom. Laundry in unit. Deeded parking. Lots of guest parking. Beautifully maintained property with charming brook running through – its gentle flowing water adds serenity to your surroundings. An oasis in the city. Conveniently located w/easy access to bus routes, restaurants, shopping, schools, UMASS and major routes.
Pending
$279,900
1205 Grafton St #B23, Worcester, MA 01604
2beds
893sqft
Condominium
Built in 1982
-- sqft lot
$-- Zestimate®
$313/sqft
$310/mo HOA
What's special
Wonderful deckOpen floor planLaundry in unitBeautifully maintained propertyBeautifully renovatedTwo sizeable bedrooms
- 55 days
- 305
- 11
Zillow last checked:
Listing updated:
Listed by:
Mia Fisher 508-333-8144,
Berkshire Hathaway HomeServices Commonwealth Real Estate 508-435-6333
Source: MLS PIN,MLS#: 73556270
Facts & features
Interior
Bedrooms & bathrooms
- Bedrooms: 2
- Bathrooms: 1
- Full bathrooms: 1
Primary bedroom
- Features: Closet, Balcony / Deck
- Level: Second
Bedroom 2
- Features: Closet
- Level: Second
Bathroom 1
- Features: Bathroom - Tiled With Tub & Shower
- Level: Second
Dining room
- Features: Balcony / Deck
- Level: Second
Kitchen
- Level: Second
Living room
- Features: Balcony / Deck
- Level: Second
Heating
- Central, Electric Baseboard
Cooling
- Wall Unit(s)
Appliances
- Included: Range, Dishwasher, Microwave, Refrigerator, Freezer, Washer, Dryer
- Laundry: Electric Dryer Hookup, Second Floor, In Unit
Features
- Has basement: No
- Has fireplace: No
Interior area
- Total structure area: 893
- Total interior livable area: 893 sqft
- Finished area above ground: 893
Property
Parking
- Total spaces: 1
- Parking features: Off Street, Assigned, Deeded
- Uncovered spaces: 1
Features
- Entry location: Unit Placement(Upper)
- Exterior features: Balcony
Details
- Parcel number: 1799188
- Zoning: C
Construction
Type & style
- Home type: Condo
- Property subtype: Condominium
- Attached to another structure: Yes
Materials
- Roof: Shingle
Condition
- Year built: 1982
Utilities & green energy
- Sewer: Public Sewer
- Water: Public
Green energy
- Energy efficient items: Thermostat
Community & HOA
Community
- Features: Public Transportation, Shopping, Highway Access, House of Worship
- Security: Intercom
HOA
- Services included: Water, Sewer, Insurance, Maintenance Structure, Road Maintenance, Maintenance Grounds, Snow Removal, Trash
- HOA fee: $310 monthly
Location
- Region: Worcester
Financial & listing details
- Price per square foot: $313/sqft
- Tax assessed value: $210,400
- Annual tax amount: $2,775
- Date on market: 7/29/2026
Estimated market value
Not available
Estimated sales range
Not available
Not available
Price history
| Date | Event | Price |
|---|---|---|
| 9/18/2026 | Pending sale | $279,900$313/sqft |
Source: MLS PIN #73556270 Report a problem | ||
| 9/11/2026 | Contingent | $279,900$313/sqft |
Source: MLS PIN #73556270 Report a problem | ||
| 8/18/2026 | Listed for sale | $279,900$313/sqft |
Source: MLS PIN #73556270 Report a problem | ||
| 8/10/2026 | Contingent | $279,900$313/sqft |
Source: MLS PIN #73556270 Report a problem | ||
| 7/29/2026 | Listed for sale | $279,900$313/sqft |
Source: MLS PIN #73556270 Report a problem | ||
Public tax history
Tax history is unavailable.
Monthly payment
Est. payment
Payment breakdown
Explore the cost of this home by adjusting the details. Changes won't be saved.Climate risks
Neighborhood: 01604
Nearby schools
Schools provided by the listing agent
- Elementary: Roosvelt
- Middle: Worcester East
- High: North High
Source: MLS PIN. This data may not be complete. We recommend contacting the local school district to confirm school assignments for this home.
Similar homes
- $269,9002 bd1 ba954 sqftTwin Oaks, Worcester, MA 01604For Sale
 MLS ID #73559293, Maria Troka, A & E Realty Company, Inc.. MLS PIN
 - $315,0002 bd2 ba1k sqftBloomindale Condominiums, Worcester, MA 01604For Sale
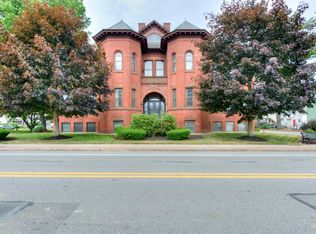 MLS ID #73547719, Shawn M. Wyse, Champion Real Estate, Inc.. MLS PIN
 - $235,0002 bd1 ba839 sqftHoughton Arms, Worcester, MA 01604For Sale
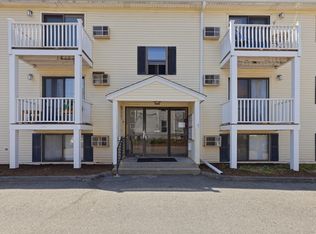 MLS ID #73553091, Anderson De Andrade, Invest Realty Group. MLS PIN
 - $299,0001 bd1 ba700 sqft5 Wildwood Rd #0, Millbury, MA 01527For Sale
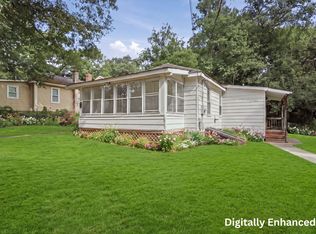 MLS ID #73576157, Deanna Faucher, Lamacchia Realty, Inc.. MLS PIN
