PRICE REDUCTION !!!! Seller also offering $5000.00 CREDIT for new carpet, paint, and or appliances, with an acceptable offer. Welcome to 1205 Greater Eagle Court, a beautifully maintained two-story home offering exceptional space, versatility, and a prime location. Situated on a large 1/4 acre lot, this 5-bedroom, 2.5-bath residence is designed to meet the needs of today’s lifestyle. As you step inside, you’ll find a formal dining room and a flexible bonus room on the main floor, perfect for a home office, or easily converted into a sixth bedroom. Upstairs features a generous loft, and five bedrooms and two bathrooms. The loft is ideal for a media room, play area, or additional living space. Enjoy Florida living outdoors with a screened-in porch, a vinyl-fenced large backyard for privacy. Comes with an irrigation system to keep the lawn looking its best. Additional highlights include a two and half car garage and ample room to relax or entertain both indoors and out. Conveniently located near the basketball court, playground, and high school. Perfectly positioned in the middle of a cul-de-sac. Just minutes from a walking/bike trail leading to a Park. This making it an excellent option for families or those who enjoy nearby recreational amenities. The home is equipped with two A/C systems, providing comfort and efficiency for both levels. Pleasantly offers space, flexibility, and a fantastic location—don’t miss the opportunity to make it yours. Schedule your private showing today! George Washington floorplan ~ Roof 2022 ~ A/C 3 years old ~ A/C 5 years old ~ Hot water heater 2 years old Upgrades include Dishwasher 2024, New Front door 2025, Storm coverings for the windows.
Sold for $416,000
$416,000
1205 GREATER EAGLE COURT, GROVELAND, FL 34736
5beds
2,909sqft
Single Family Residence
Built in 2005
0.26 Acres Lot
$415,700 Zestimate®
$143/sqft
$2,753 Estimated rent
Home value
$415,700
$387,000 - $445,000
$2,753/mo
Zestimate® history
Owner options
List your home for rent
$2,753/mo
Rent Zestimate®
Find your next renter with Zillow Rental Manager. Plus, with online applications, you can quickly screen prospective tenants – for free.
$2,753/mo
Rent Zestimate®
Refinance and save
$2,858/mo
Est. payment
Refinancing to a lower rate could help reduce your monthly payments and save thousands over the life of the loan.
$2,858/mo
Est. payment
Explore your selling options
Work with a Zillow partner agent
Leverage their expertise and Zillow's premium Showcase listings to get your home seen by more buyers.
Get startedList with your own agent
Get your home in front of millions of buyers by listing it on Zillow.
Learn how to do itSell it yourself
Take full control of how buyers see your home on Zillow by listing For Sale by Owner (FSBO).
List your homeWhat's special
Screened-in porchIrrigation systemFormal dining room
Zillow last checked:
Listing updated:
Listed by:
Brenda McGough 386-416-9566,
DASH REAL ESTATE COMPANY 386-490-3632
Bought with:
Luna Demarco, 3642474
LIFESTYLE INTERNATIONAL REALTY
Source: Stellar MLS,MLS#: V4944958 Originating MLS: West Volusia
Originating MLS: West Volusia
Facts & features
Interior
Bedrooms & bathrooms
- Bedrooms: 5
- Bathrooms: 3
- Full bathrooms: 2
- 1/2 bathrooms: 1
Rooms
- Room types: Attic, Bonus Room, Den/Library/Office, Family Room, Loft
Primary bedroom
- Features: Dual Closets
- Level: Second
- Area: 254.13 Square Feet
- Dimensions: 19.7x12.9
Bedroom 1
- Features: Built-in Closet
- Level: Second
- Area: 147.6 Square Feet
- Dimensions: 12.3x12
Bedroom 2
- Features: Built-in Closet
- Level: Second
- Area: 133.32 Square Feet
- Dimensions: 11.11x12
Bedroom 3
- Features: Built-in Closet
- Level: Second
- Area: 133.32 Square Feet
- Dimensions: 11.11x12
Bathroom 4
- Features: Built-in Closet
- Level: Second
- Area: 169.4 Square Feet
- Dimensions: 12.1x14
Dining room
- Level: First
- Area: 138.6 Square Feet
- Dimensions: 12.6x11
Family room
- Level: First
- Area: 289.92 Square Feet
- Dimensions: 19.2x15.1
Kitchen
- Level: First
- Area: 100.56 Square Feet
- Dimensions: 8.11x12.4
Living room
- Level: First
- Area: 190.26 Square Feet
- Dimensions: 12.6x15.1
Loft
- Features: No Closet
- Level: Second
- Area: 199.5 Square Feet
- Dimensions: 13.3x15
Heating
- Central
Cooling
- Central Air
Appliances
- Included: Dishwasher, Disposal, Range, Refrigerator
- Laundry: Inside
Features
- Eating Space In Kitchen, High Ceilings, Kitchen/Family Room Combo, PrimaryBedroom Upstairs, Walk-In Closet(s)
- Flooring: Carpet, Tile
- Has fireplace: No
Interior area
- Total structure area: 3,480
- Total interior livable area: 2,909 sqft
Property
Parking
- Total spaces: 2
- Parking features: Garage - Attached
- Attached garage spaces: 2
Features
- Levels: Two
- Stories: 2
- Patio & porch: Rear Porch, Screened
- Exterior features: Irrigation System
- Fencing: Vinyl
Lot
- Size: 0.26 Acres
Details
- Parcel number: 162225050000008200
- Special conditions: None
Construction
Type & style
- Home type: SingleFamily
- Property subtype: Single Family Residence
Materials
- Block, Concrete, Stucco
- Foundation: Slab
- Roof: Shingle
Condition
- New construction: No
- Year built: 2005
Utilities & green energy
- Sewer: Public Sewer
- Water: Public
- Utilities for property: Electricity Connected, Water Connected
Community & HOA
Community
- Pet fee: $0 monthly
- Subdivision: GROVELAND EAGLE PINES
HOA
- Has HOA: Yes
- Amenities included: Basketball Court, Playground
- HOA fee: $47 monthly
- HOA name: Beacon Community Management
Location
- Region: Groveland
Financial & listing details
- Price per square foot: $143/sqft
- Tax assessed value: $396,534
- Annual tax amount: $2,376
- Date on market: 12/18/2025
- Cumulative days on market: 79 days
- Listing terms: Cash,Conventional,FHA,VA Loan
- Ownership: Fee Simple
- Total actual rent: 0
- Electric utility on property: Yes
- Road surface type: Paved, Asphalt
Price history
| Date | Event | Price |
|---|---|---|
| 4/7/2026 | Sold | $416,000+1.5%$143/sqft |
Source:  Stellar MLS #V4944958 Report a problem Stellar MLS #V4944958 Report a problem | ||
| 3/8/2026 | Pending sale | $409,990$141/sqft |
Source: Stellar MLS #V4944958 Report a problem | ||
| 3/4/2026 | Price change | $409,990-3.5%$141/sqft |
Source: Stellar MLS #V4944958 Report a problem | ||
| 1/29/2026 | Price change | $424,900-1.2%$146/sqft |
Source: Stellar MLS #V4944958 Report a problem | ||
| 1/15/2026 | Price change | $429,900-1.1%$148/sqft |
Source: Stellar MLS #V4944958 Report a problem | ||
| 12/29/2025 | Price change | $434,700-1.2%$149/sqft |
Source: Stellar MLS #V4944958 Report a problem | ||
| 12/19/2025 | Listed for sale | $439,990+110.1%$151/sqft |
Source: Stellar MLS #V4944958 Report a problem | ||
| 12/8/2005 | Sold | $209,400$72/sqft |
Source: Public Record Report a problem | ||
Public tax history
| Year | Property taxes | Tax assessment |
|---|---|---|
| 2025 | $2,538 +6.8% | $162,200 +2.9% |
| 2024 | $2,376 +3.7% | $157,630 +3% |
| 2023 | $2,293 +4.6% | $153,040 +3% |
| 2022 | $2,192 +18.1% | $148,590 +3% |
| 2021 | $1,856 +1.2% | $144,262 +1.4% |
| 2020 | $1,835 -1.2% | $142,271 +2.3% |
| 2019 | $1,857 +4.8% | $139,073 +1.9% |
| 2018 | $1,772 | $136,480 +2.1% |
| 2017 | $1,772 +2.2% | $133,673 +2.1% |
| 2016 | $1,734 -0.8% | $130,924 |
| 2015 | $1,749 -3.5% | -- |
| 2014 | $1,812 +8.3% | -- |
| 2013 | $1,674 -1.6% | -- |
| 2012 | $1,700 -16.8% | -- |
| 2011 | $2,044 -14% | -- |
| 2010 | $2,376 +249.9% | -- |
| 2005 | $679 | $31,068 |
| 2004 | -- | -- |
Find assessor info on the county website
Neighborhood: 34736
Nearby homes
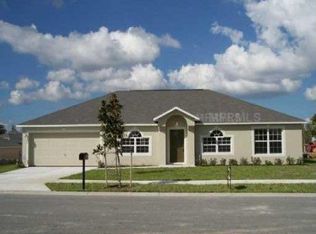
- $352,9004 bd2 ba2.1k sqft1206 Greater Eagle Ct, Groveland, FL 34736Off Market
- $409,9004 bd3 ba2.3k sqft1204 Greater Eagle Ct, Groveland, FL 34736Off Market

- $385,0004 bd2 ba2.1k sqft1036 Tawny Eagle Dr, Groveland, FL 34736Sold
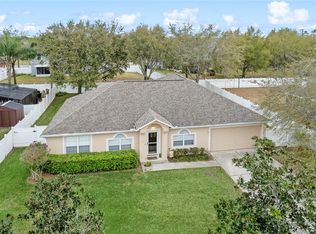
- $575,1006 bd5 ba4k sqft1038 Tawny Eagle Dr, Groveland, FL 34736Off Market
- $426,0004 bd2 ba2.9k sqft1040 Tawny Eagle Dr, Groveland, FL 34736Off Market
- $481,3004 bd3 ba3.1k sqft1034 Tawny Eagle Dr, Groveland, FL 34736Off Market
- $351,5004 bd2 ba2k sqft1207 Greater Eagle Ct, Groveland, FL 34736Off Market
- $612,6006 bd5 ba4k sqft1203 Greater Eagle Ct, Groveland, FL 34736Off Market
Nearby schools
GreatSchools rating
- 2/10Groveland Elementary SchoolGrades: PK-5Distance: 2.1 mi
- 4/10Gray Middle SchoolGrades: 6-8Distance: 2.5 mi
- 4/10South Lake High SchoolGrades: 9-12Distance: 0.3 mi
Schools provided by the listing agent
- Elementary: Groveland Elem
- Middle: Gray Middle
- High: South Lake High
Source: Stellar MLS. This data may not be complete. We recommend contacting the local school district to confirm school assignments for this home.
Get a cash offer in 3 minutes
Find out how much your home could sell for in as little as 3 minutes with a no-obligation cash offer.
Estimated market value
$415,700
Get a cash offer in 3 minutes
Find out how much your home could sell for in as little as 3 minutes with a no-obligation cash offer.
Estimated market value
$415,700
- Florida
- Lake County
- Groveland
- 34736
- 1205 GREATER EAGLE COURT
Nearby cities
Nearby zip codes
Other Groveland Topics
