Welcome to 1205 Grove Lane!
With great attention to detail from top to bottom, this home has been given plenty of attention to make it move in ready! Entering through the front door you’re greeted with a spacious living room with brand new carpet on the first floor and fresh paint throughout the home. A connecting dining area gives inclusivity to both the kitchen and the living room and is perfect for entertaining or relaxing nights in. The kitchen has all new, never used appliances and is ready for that housewarming party! Off the kitchen is the laundry room as well as a half bath before entering the two car garage. The laundry room is out of the way and also stores hidden, easy access utilities. Awaiting upstairs is the master bedroom with a walk-in closet and attached full bathroom with plenty of counter space and storage. A cozy reading nook with vaulted ceilings and large windows that let lots of natural light in create the perfect place to relax. Down the hall are two additional bedrooms with another full bathroom between them. Room for a bedroom, office, or storage there is plenty of room upstairs! The patio and yard has a high privacy fence facing the street and a traditional picket fence adorning the front of the home with a gentle hill that provides great privacy. Just around the corner, within walking distance, are a variety of shops, restaurants, and experiences waiting to be enjoyed! Schedule your showing today!
Closed
$295,000
1205 Grove Ln, Medina, OH 44256
3beds
1,900sqft
Single Family Residence
Built in 2002
2,178 Square Feet Lot
$313,700 Zestimate®
$155/sqft
$2,324 Estimated rent
Home value
$313,700
$295,000 - $333,000
$2,324/mo
Zestimate® history
Owner options
List your home for rent
$2,324/mo
Rent Zestimate®
Find your next renter with Zillow Rental Manager. Plus, with online applications, you can quickly screen prospective tenants – for free.
$2,324/mo
Rent Zestimate®
Refinance and save
$1,937/mo
Est. payment
Refinancing to a lower rate could help reduce your monthly payments and save thousands over the life of the loan.
$1,937/mo
Est. payment
Explore your selling options
Work with a Zillow partner agent
Leverage their expertise and Zillow's premium Showcase listings to get your home seen by more buyers.
Get startedList with your own agent
Get your home in front of millions of buyers by listing it on Zillow.
Learn how to do itSell it yourself
Take full control of how buyers see your home on Zillow by listing For Sale by Owner (FSBO).
List your homeWhat's special
Zillow last checked:
Listing updated:
Listed by:
Michael G Stevens MikeStevensCB@gmail.com440-213-7929,
Coldwell Banker Schmidt Realty,
Sienna Stevens 440-420-1757,
Coldwell Banker Schmidt Realty
Bought with:
Melissa A Hollingsworth, 2014001885
Keller Williams Elevate
Source: MLS Now,MLS#: 5061299 Originating MLS: Akron Cleveland Association of REALTORS
Originating MLS: Akron Cleveland Association of REALTORSFacts & features
Interior
Bedrooms & bathrooms
- Bedrooms: 3
- Bathrooms: 3
- Full bathrooms: 2
- 1/2 bathrooms: 1
- Main level bathrooms: 1
Primary bedroom
- Description: Flooring: Carpet
- Level: Second
- Dimensions: 17 x 13
Bedroom
- Description: Flooring: Carpet
- Level: Second
- Dimensions: 13 x 10
Bedroom
- Description: Flooring: Carpet
- Level: Second
- Dimensions: 11 x 10
Dining room
- Description: Flooring: Carpet
- Level: First
- Dimensions: 12 x 11
Eat in kitchen
- Description: Flooring: Laminate
- Level: First
- Dimensions: 19 x 13
Laundry
- Description: Flooring: Laminate
- Level: First
- Dimensions: 7 x 6
Living room
- Description: Flooring: Carpet
- Level: First
- Dimensions: 17 x 13
Heating
- Forced Air
Cooling
- Central Air
Features
- Has basement: No
- Has fireplace: No
Interior area
- Total structure area: 1,900
- Total interior livable area: 1,900 sqft
- Finished area above ground: 1,900
Property
Parking
- Total spaces: 2
- Parking features: Attached, Garage
- Attached garage spaces: 2
Features
- Levels: Two
- Stories: 2
Lot
- Size: 2,178 Square Feet
Details
- Parcel number: 02819A04084
Construction
Type & style
- Home type: SingleFamily
- Architectural style: Colonial
- Property subtype: Single Family Residence
Materials
- Aluminum Siding
- Roof: Asphalt
Condition
- Year built: 2002
Utilities & green energy
- Sewer: Public Sewer
- Water: Public
Community & HOA
Community
- Subdivision: Chapman Grove Clstr Hms East
HOA
- Has HOA: Yes
- Services included: Common Area Maintenance, Reserve Fund, Snow Removal
- HOA fee: $55 monthly
- HOA name: Chapman Grove
Location
- Region: Medina
Financial & listing details
- Price per square foot: $155/sqft
- Tax assessed value: $275,560
- Annual tax amount: $2,969
- Date on market: 8/21/2024
- Cumulative days on market: 43 days
Price history
| Date | Event | Price |
|---|---|---|
| 10/29/2024 | Sold | $295,000-4.8%$155/sqft |
Source:  MLS Now #5061299 Report a problem MLS Now #5061299 Report a problem | ||
| 10/2/2024 | Pending sale | $310,000$163/sqft |
Source: MLS Now #5061299 Report a problem | ||
| 9/11/2024 | Contingent | $310,000$163/sqft |
Source: MLS Now #5061299 Report a problem | ||
| 8/27/2024 | Price change | $310,000-4.6%$163/sqft |
Source: MLS Now #5061299 Report a problem | ||
| 8/21/2024 | Listed for sale | $325,000+96.5%$171/sqft |
Source: MLS Now #5061299 Report a problem | ||
| 3/3/2003 | Sold | $165,400$87/sqft |
Source: Public Record Report a problem | ||
Public tax history
| Year | Property taxes | Tax assessment |
|---|---|---|
| 2025 | $4,138 +18.6% | $96,450 +37.5% |
| 2024 | $3,488 +17.5% | $70,140 |
| 2023 | $2,969 -0.8% | $70,140 |
| 2022 | $2,993 +6.1% | $70,140 +27% |
| 2021 | $2,820 | $55,230 |
| 2020 | $2,820 +1.8% | $55,230 |
| 2019 | $2,770 -4.3% | $55,230 +2.7% |
| 2018 | $2,894 -1.4% | $53,760 |
| 2017 | $2,935 -2.9% | $53,760 |
| 2016 | $3,022 +3.1% | $53,760 +8% |
| 2015 | $2,932 -2.6% | $49,780 |
| 2014 | $3,010 -0.1% | $49,780 |
| 2013 | $3,014 +17.9% | $49,780 +5% |
| 2012 | $2,557 +5.3% | $47,390 |
| 2011 | $2,429 -0.5% | $47,390 |
| 2010 | $2,442 -6% | $47,390 -11.3% |
| 2009 | $2,599 -0.6% | $53,430 |
| 2008 | $2,614 -5.1% | $53,430 |
| 2007 | $2,755 +0.1% | $53,430 +4.6% |
| 2006 | $2,754 | $51,060 |
Find assessor info on the county website
Neighborhood: 44256
Nearby homes
- $268,9002 bd2 ba1.6k sqft1201 Grove Ln, Medina, OH 44256Off Market
- $308,0003 bd2 ba1.9k sqft1209 Grove Ln, Medina, OH 44256Off Market
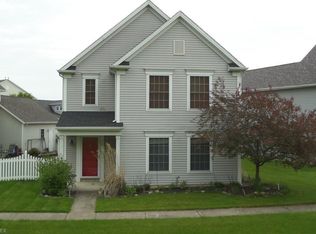
- $330,9003 bd3 ba1.9k sqft1197 Grove Ln, Medina, OH 44256Off Market

- $315,4003 bd3 ba1.9k sqft1213 Grove Ln, Medina, OH 44256Off Market

- $295,0002 bd2 ba1.6k sqft1193 Grove Ln, Medina, OH 44256Sold
- $294,8002 bd2 ba1.4k sqft1217 Grove Ln, Medina, OH 44256Off Market
- $267,9002 bd2 ba1.4k sqft1204 Grove Ln, Medina, OH 44256Off Market
- $301,5003 bd3 ba1.9k sqft1196 Grove Ln, Medina, OH 44256Off Market
Nearby schools
GreatSchools rating
- 7/10Eliza Northrop Elementary SchoolGrades: K-5Distance: 1.4 mi
- 7/10Claggett Middle SchoolGrades: 6-8Distance: 1.3 mi
- 7/10Medina High SchoolGrades: 9-12Distance: 1.4 mi
Schools provided by the listing agent
- District: Medina CSD - 5206
Source: MLS Now. This data may not be complete. We recommend contacting the local school district to confirm school assignments for this home.
Get a cash offer in 3 minutes
Find out how much your home could sell for in as little as 3 minutes with a no-obligation cash offer.
Estimated market value
$313,700
Get a cash offer in 3 minutes
Find out how much your home could sell for in as little as 3 minutes with a no-obligation cash offer.
Estimated market value
$313,700
- Ohio
- Medina County
- Medina
- 44256
- 1205 Grove Ln
Nearby cities
Nearby zip codes
Other Medina Topics
