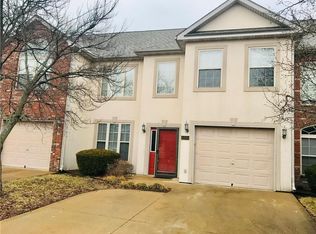
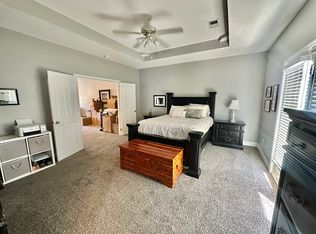
Clean, updated, and ready at the right time—this Savannah Commons townhome is exactly what buyers have been waiting for, especially with Whiteman Air Force Base just 15 minutes away. Thoughtfully refreshed and dialed in for today’s buyer, this home delivers that move-in ready feel without the weekend projects. From the moment you walk in, the vaulted ceilings and open layout give it a light, spacious feel that’s hard to find in this price range. The main-level primary suite is where this one separates itself—private access to the patio, a true en-suite with double vanities, jetted tub, walk-in shower, and a walk-in closet that actually makes sense. No stairs, no hassle—just easy living. The kitchen flows right into the living and dining space, making it functional for real life, not just photos. Everything is clean, practical, and ready to go. Upstairs, the enclosed loft gives you options—home office, second living area, or a legit 4th bedroom if you need it. Two additional bedrooms and a full bath round it out with plenty of space for guests, kids, or work-from-home setups. And here’s where it really wins—this is low-maintenance living done right. Lawn care, snow removal, trash, sprinklers, plus access to a community pool, clubhouse, and walking trails. Lock it, leave it, and go. Whether you’re relocating, downsizing, or just tired of taking care of a yard every weekend, this one checks the boxes without feeling cookie-cutter.
Sold
Price Unknown
1205 Half Day Dr, Warrensburg, MO 64093
3beds
2,317sqft
Townhouse
Built in 2003
1,563 Square Feet Lot
$245,900 Zestimate®
$--/sqft
$1,886 Estimated rent
Home value
$245,900
$170,000 - $359,000
$1,886/mo
Zestimate® history
Owner options
List your home for rent
$1,886/mo
Rent Zestimate®
Find your next renter with Zillow Rental Manager. Plus, with online applications, you can quickly screen prospective tenants – for free.
$1,886/mo
Rent Zestimate®
Refinance and save
$69/mo
Est. payment
Refinancing to a lower rate could help reduce your monthly payments and save thousands over the life of the loan.
$69/mo
Est. payment
Explore your selling options
Work with a Zillow partner agent
Leverage their expertise and Zillow's premium Showcase listings to get your home seen by more buyers.
Get startedList with your own agent
Get your home in front of millions of buyers by listing it on Zillow.
Learn how to do itSell it yourself
Take full control of how buyers see your home on Zillow by listing For Sale by Owner (FSBO).
List your homeWhat's special
Open layoutJetted tubMain-level primary suiteWalking trailsWalk-in showerVaulted ceilingsWalk-in closet
Zillow last checked:
Listing updated:
Listed by:
Kat Laxague 602-332-2302,
EXP Realty LLC 913-451-6767
Bought with:
Wilfredo Crespo, 2022020525
RE/MAX Central
Source: WCAR MO,MLS#: 102687
Facts & features
Interior
Bedrooms & bathrooms
- Bedrooms: 3
- Bathrooms: 3
- Full bathrooms: 2
- 1/2 bathrooms: 1
Rooms
- Room types: Dining Room, Family Room, Master Bathroom
Primary bedroom
- Level: Main
Bedroom 2
- Level: Upper
Bedroom 3
- Level: Upper
Dining room
- Level: Main
Kitchen
- Features: Cabinets Wood, Pantry
- Level: Main
Living room
- Level: Main
Heating
- Forced Air, Electric, Heat Pump
Cooling
- Central Air, Electric
Appliances
- Included: Dishwasher, Disposal, Microwave, Electric Oven/Range, Refrigerator, Dryer, Washer, Electric Water Heater
- Laundry: Main Level
Features
- Flooring: Carpet, Laminate, Tile
- Windows: Drapes/Curtains/Rods: All Stay
- Has basement: No
- Has fireplace: No
Interior area
- Total structure area: 2,317
- Total interior livable area: 2,317 sqft
- Finished area above ground: 2,317
Property
Parking
- Total spaces: 1
- Parking features: Attached, Garage Door Opener
- Attached garage spaces: 1
Features
- Levels: 2+ Stories
- Stories: 2
- Patio & porch: Patio
- Exterior features: Lawn Sprinkler
- Pool features: Swimming Pool, In Ground
- Has spa: Yes
- Spa features: Bath
- Fencing: Partial
Lot
- Size: 1,563 Square Feet
Details
- Parcel number: 119032002008005056
Construction
Type & style
- Home type: Townhouse
- Property subtype: Townhouse
Materials
- Frame
- Foundation: Concrete Perimeter, Slab
- Roof: Composition
Condition
- Year built: 2003
Utilities & green energy
- Sewer: Public Sewer
- Water: Public
Green energy
- Energy efficient items: Ceiling Fans
Community & HOA
Community
- Security: Smoke Detector(s)
- Subdivision: See S, T, R
HOA
- Has HOA: Yes
- HOA fee: $69 monthly
Location
- Region: Warrensburg
Financial & listing details
- Tax assessed value: $156,863
- Annual tax amount: $2,236
- Date on market: 3/30/2026
- Road surface type: Asphalt
Price history
| Date | Event | Price |
|---|---|---|
| 5/29/2026 | Sold | -- |
Source:  WCAR MO #102687 Report a problem WCAR MO #102687 Report a problem | ||
| 4/5/2026 | Pending sale | $249,900$108/sqft |
Source: WCAR MO #102687 Report a problem | ||
| 3/30/2026 | Price change | $249,900+21.9%$108/sqft |
Source:  Heartland MLS as distributed by MLS GRID #2609027 Report a problem Heartland MLS as distributed by MLS GRID #2609027 Report a problem | ||
| 4/24/2023 | Pending sale | $205,000$88/sqft |
Source: Heartland MLS as distributed by MLS GRID #2431504 Report a problem | ||
| 4/23/2023 | Listed for sale | $205,000-6.8%$88/sqft |
Source: Heartland MLS as distributed by MLS GRID #2431504 Report a problem | ||
| 7/20/2022 | Listing removed | -- |
Source: Heartland MLS as distributed by MLS GRID #2361278 Report a problem | ||
| 7/15/2022 | Price change | $220,000-4.1%$95/sqft |
Source: Heartland MLS as distributed by MLS GRID #2361278 Report a problem | ||
| 1/14/2022 | Listed for sale | $229,500+58.3%$99/sqft |
Source: Heartland MLS as distributed by MLS GRID #2361278 Report a problem | ||
| 4/30/2019 | Listing removed | $145,000$63/sqft |
Source: Kaye Gann Real Estate, LLC #2152487 Report a problem | ||
| 3/18/2019 | Pending sale | $145,000$63/sqft |
Source: Kaye Gann Real Estate, LLC #2152487 Report a problem | ||
| 3/12/2019 | Listed for sale | $145,000$63/sqft |
Source: Kaye Gann Real Estate, LLC #2152487 Report a problem | ||
| 7/26/2007 | Sold | -- |
Source: Agent Provided Report a problem | ||
Public tax history
| Year | Property taxes | Tax assessment |
|---|---|---|
| 2025 | $2,236 +7% | $29,804 +8.9% |
| 2024 | $2,090 | $27,369 |
| 2023 | -- | $27,369 +4.3% |
| 2022 | -- | $26,250 |
| 2021 | -- | $26,250 +4.5% |
| 2020 | $1,942 | $25,126 |
| 2019 | -- | $25,126 |
| 2017 | -- | $25,126 |
| 2016 | -- | $25,126 |
| 2015 | $1,832 +15.2% | $25,126 |
| 2014 | $1,590 +0.6% | $25,126 |
| 2012 | $1,581 -1.1% | $25,126 |
| 2011 | $1,599 | $25,126 |
| 2010 | $1,599 +1.8% | $25,126 |
| 2009 | $1,570 | $25,126 |
Find assessor info on the county website
Neighborhood: 64093
Nearby homes
- $288,4004 bd2 ba2.2k sqft1205 Half Day Dr #1, Warrensburg, MO 64093Off Market
- $255,4004 bd3 ba2.2k sqft1207 Half Day Dr, Warrensburg, MO 64093Off Market

- $259,7004 bd3 ba2.3k sqft1203 Half Day Dr, Warrensburg, MO 64093Off Market

- $246,6003 bd3 ba2.2k sqft1209 Half Day Dr, Warrensburg, MO 64093Off Market
- $---- sqft1220 Half Day Dr, Warrensburg, MO 64093Off Market
- $---- sqft1221 Half Day Dr, Warrensburg, MO 64093Off Market
- $---- sqft1222 Half Day Dr, Warrensburg, MO 64093Off Market
- $---- sqft1223 Half Day Dr, Warrensburg, MO 64093Off Market
Nearby schools
GreatSchools rating
- NAMaple Grove ElementaryGrades: PK-2Distance: 0.9 mi
- 4/10Warrensburg Middle SchoolGrades: 6-8Distance: 1.6 mi
- 5/10Warrensburg High SchoolGrades: 9-12Distance: 0.4 mi
Schools provided by the listing agent
- District: Warrensburg R-VI
Source: WCAR MO. This data may not be complete. We recommend contacting the local school district to confirm school assignments for this home.
Get a cash offer in 3 minutes
Find out how much your home could sell for in as little as 3 minutes with a no-obligation cash offer.
Estimated market value
$245,900
Get a cash offer in 3 minutes
Find out how much your home could sell for in as little as 3 minutes with a no-obligation cash offer.
Estimated market value
$245,900
- Missouri
- Johnson County
- Warrensburg
- 64093
- 1205 Half Day Dr
Nearby cities
Nearby zip codes
Other Warrensburg Topics
