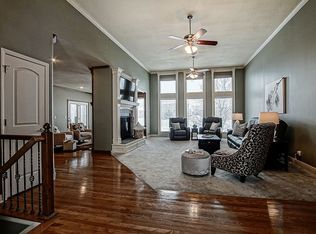
Catfish are jumpin’ - reverse story and a half with a view of a pond! The three season raised deck has a fireplace for that relaxing evening view! Walkout lower level onto a gently sloped lot, picture a decked hot tub. Two bedrooms with two full bathrooms main floor and two bedrooms and two full bathrooms lower level, with kitchen areas on both levels, great space for gatherings of your family and friends, three car garage, and the POA offers; clubhouse, restaurant, bar, pool, tennis courts, basketball court, golf course, driving range, pro shop, large lake access with boat dock, storage and more! Hurry!
Pending
$655,000
1205 Hampton Dr, Raymore, MO 64083
4beds
3,362sqft
Single Family Residence
Built in 2023
10,629 Square Feet Lot
$-- Zestimate®
$195/sqft
$125/mo HOA
What's special
Three car garageWalkout lower levelView of a pondGreat space for gatheringsGently sloped lotThree season raised deck
- 29 days |
- 733 |
- 23 |
Zillow last checked:
Listing updated:
Listed by:
John Chaney 785-865-5555,
Chaney Realty Inc
Source: Heartland MLS as distributed by MLS GRID,MLS#: 2631814

Facts & features
Interior
Bedrooms & bathrooms
- Bedrooms: 4
- Bathrooms: 4
- Full bathrooms: 4
Primary bedroom
- Level: Main
Bedroom 2
- Level: Main
Bedroom 3
- Level: Lower
Bedroom 4
- Level: Lower
Primary bathroom
- Level: Main
Bathroom 2
- Level: Main
Bathroom 3
- Level: Lower
Bathroom 4
- Level: Lower
Dining room
- Level: Main
Family room
- Level: Lower
Great room
- Level: Main
Kitchen
- Level: Main
Laundry
- Level: Main
Heating
- Forced Air
Cooling
- Electric
Appliances
- Included: Dishwasher, Disposal, Microwave, Built-In Oven
- Laundry: Laundry Room, Main Level
Features
- Custom Cabinets, Kitchen Island, Pantry, Walk-In Closet(s), Wet Bar
- Flooring: Carpet, Tile, Wood
- Basement: Basement BR,Concrete,Finished,Walk-Out Access
- Number of fireplaces: 2
- Fireplace features: Electric, Great Room, Other
Interior area
- Total structure area: 3,362
- Total interior livable area: 3,362 sqft
- Finished area above ground: 1,816
- Finished area below ground: 1,546
Property
Parking
- Total spaces: 3
- Parking features: Attached, Garage Faces Front
- Attached garage spaces: 3
Features
- Patio & porch: Screened
- Waterfront features: Pond
Lot
- Size: 10,629 Square Feet
- Features: Adjoin Greenspace, City Lot
Details
- Parcel number: 040308400000055.000
- Special conditions: Real Estate Owned
Construction
Type & style
- Home type: SingleFamily
- Architectural style: Contemporary,Traditional
- Property subtype: Single Family Residence
Materials
- Brick Trim, Frame
- Roof: Composition
Condition
- Year built: 2023
Details
- Builder model: Laguna II
- Builder name: Dusty Rhodes
Utilities & green energy
- Sewer: Public Sewer
- Water: City/Public - Verify
Community & HOA
Community
- Subdivision: Creekmoor- Southern Hills at
HOA
- Has HOA: Yes
- Amenities included: Clubhouse, Exercise Room, Golf Course, Party Room, Putting Green, Pool, Tennis Court(s), Trail(s)
- HOA fee: $125 monthly
- HOA name: Creekmoor POA
Location
- Region: Raymore
Financial & listing details
- Price per square foot: $195/sqft
- Tax assessed value: $480,310
- Annual tax amount: $7,365
- Date on market: 7/16/2026
- Listing terms: Conventional,FHA,VA Loan
- Ownership: Private
- Road surface type: Paved
Foreclosure details
Estimated market value
Zestimate®
Not available
Estimated sales range
Not available
Rent Zestimate®
Not available
Price history
| Date | Event | Price |
|---|---|---|
| 9/2/2025 | Sold | -- |
Source: Public Record Report a problem | ||
| 10/23/2023 | Sold | -- |
Source: | ||
| 11/7/2022 | Pending sale | $680,506+2026.6%$202/sqft |
Source: | ||
| 4/25/2019 | Listing removed | $32,000$10/sqft |
Source: BHG Kansas City Homes #2071491 Report a problem | ||
| 9/30/2018 | Listed for sale | $32,000$10/sqft |
Source: BHG Kansas City Homes #2071491 Report a problem | ||
| 3/2/2018 | Pending sale | $32,000$10/sqft |
Source: BHG Kansas City Homes #2071491 Report a problem | ||
| 3/2/2018 | Listed for sale | $32,000$10/sqft |
Source: BHG Kansas City Homes #2071491 Report a problem | ||
Public tax history
| Year | Property taxes | Tax assessment |
|---|---|---|
| 2025 | $7,365 +12.8% | $91,260 +13.8% |
| 2024 | $6,528 +14501.5% | $80,220 +14485.5% |
| 2023 | $45 -0.7% | $550 |
| 2022 | $45 -71.9% | $550 |
| 2021 | $160 | $550 |
| 2020 | -- | $550 |
| 2019 | -- | $550 |
| 2018 | $181 | $550 |
| 2017 | $181 -90.6% | $550 |
| 2016 | $1,923 | $550 |
| 2015 | $1,923 +394.2% | $550 |
| 2014 | $389 | $550 |
| 2013 | $389 | $550 +3.8% |
| 2011 | -- | $530 |
| 2010 | -- | $530 |
| 2009 | -- | $530 |
Find assessor info on the county website
Monthly payment
Climate risks
Neighborhood: 64083
Nearby schools
GreatSchools rating
- 7/10Creekmoor Elementary SchoolGrades: K-5Distance: 0.6 mi
- NARaymore-Peculiar Ninth Gr CntrGrades: 9Distance: 4.6 mi
- 4/10Raymore-Peculiar East Middle SchoolGrades: 6-8Distance: 4.8 mi
Schools provided by the listing agent
- Elementary: Creekmoor
- Middle: Raymore-Peculiar East
- High: Ray-Pec
Source: Heartland MLS as distributed by MLS GRID. This data may not be complete. We recommend contacting the local school district to confirm school assignments for this home.
- $584,0004 bd0 ba2.1k sqft1203 Hampton Dr, Raymore, MO 64083Off Market
Save - $424,7405 bd4 ba3.9k sqft1221 Deaton Cir, Raymore, MO 64083Off Market
Save - $619,6004 bd4 ba3.9k sqft1223 Deaton Cir, Raymore, MO 64083Off Market
Save 
- $434,3004 bd0 ba1.8k sqft1201 Hampton Dr, Raymore, MO 64083Off Market
Save - $477,3003 bd1 ba1.8k sqft1204 Hampton Dr, Raymore, MO 64083Off Market
Save - $462,0004 bd4 ba2.8k sqft1202 Hampton Dr, Raymore, MO 64083Off Market
Save - $--4 bd3 ba3k sqft1206 Hampton Dr, Raymore, MO 64083Sold
Save - $468,4004 bd3 ba-- sqft1206 Hampton St, Raymore, MO 64083Off Market
Save
A local agent can set up tours, give advice and negotiate with sellers.
A local lender can help you make sure your offer is ready when you are.


