Skip main navigation
Off market
  • $475,900

    1205 Hendrix Ln, Phoenixville, PA 19460

    3beds
    2,062sqft
    Townhouse
    Built in 2005
    1,742 Square Feet Lot
    $475,900 Zestimate®
    $231/sqft
    $3,022 Estimated rent

    Home value

    $475,900

    $452,000 - $500,000

    $3,022/mo

    Zestimate® history
    Loading
    Loading...

    Owner options

    List your home for rent

    $3,022/mo

    Rent Zestimate®

    Find your next renter with Zillow Rental Manager. Plus, with online applications, you can quickly screen prospective tenants – for free.

    Learn more

    $3,022/mo

    Rent Zestimate®

    Refinance and save

    $3,190/mo

    Est. payment

    Refinancing to a lower rate could help reduce your monthly payments and save thousands over the life of the loan.

    See today's rates

    $3,190/mo

    Est. payment

    Explore your selling options

    Work with a Zillow partner agent

    Leverage their expertise and Zillow's premium Showcase listings to get your home seen by more buyers.

    Get started

    List with your own agent

    Get your home in front of millions of buyers by listing it on Zillow.

    Learn how to do it

    Sell it yourself

    Take full control of how buyers see your home on Zillow by listing For Sale by Owner (FSBO).

    List your home

    What's special

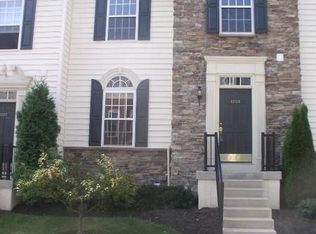
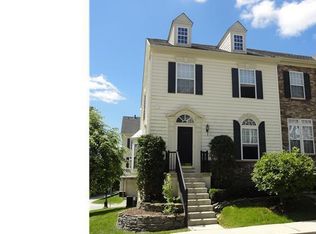
    Your dreams just became reality! In the sought-after Northridge Village community, this townhome is located adjacent to the bucolic woods --- stunning vistas you can enjoy from the Deck! Just steps from the Schuylkill River Trail, and also enjoy multiple parks & the bucolic French Creek. PLUS bike/walk to downtown Phoenixville and enjoy all the fun events, restaurants, breweries/distilleries, boutiques, cultural amenities, and much more! And just completed this month: NEW paint & NEW carpet throughout! This 3 Bedroom, 2.5 Bath home also has a stylish stone exterior façade; abundant storage space; and a 2-Car Garage w/two car paved driveway parking. Enter into the Main Floor foyer and be amazed at the modern open lay-out. The huge Living Room leads into the Dining Room with ceiling fan light fixture, and slider door out to the expansive composite Deck w/vinyl railings --- perfect for everyday living AND entertaining! The Kitchen showcases an upgraded oversized sit-up island w/glass curio cabinetry & stainless steel double sink; 42-inch raised panel cabinets; stainless steel appliances including fridge/microwave/dishwasher/stove w/oven; large pantry; and extra recessed lights & sun-filled windows. Also on this floor is the Powder Room. The two wood balustered open staircases lead up to the Second Floor and down to the Finished Lower Level. Upstairs the Primary Suite features a Bedroom with 10-ft tray ceiling; oversized Walk-in Closet w/shelving; and Full Bath with both a soaking tub and tiled stall shower, plus double sink vanity & separate WC/commode rm. Down the hall are 2 more Bedrooms with ample closets; Full Bath with a tub/shower combo; and spacious linen closet. In the Lower Level is a Bonus Room with window and french doors --- Family Room, Office, Fitness Room, etc. --- and a Laundry Room with utility tub sink. Do not miss the storage rooms, and also the custom built-in pantry/storage in the 2-Car Garage w/electronic remote access. The Northridge Village community has fabulous curb appeal, including beautiful landscaping & plantings; large park-like grassy common area & gazebo; sidewalks; street and visitor parking; more! Easy living as the HOA takes care of common area/lawn maintenance, snow removal, and trash service. Conveniently located to Routes 422 & 202 & 29, PA Turnpike, Collegeville, King of Prussia and everywhere you want to be! Why wait for new construction, or why keep renting --- make this home yours TODAY! Some photos virtually staged.

    This property is off market, which means it's not currently listed for sale or rent on Zillow. This may be different from what's available on other websites or public sources.
    Facts & features

    Interior

    Bedrooms & bathrooms
    • Bedrooms: 3
    • Bathrooms: 3
    • Full bathrooms: 2
    • 1/2 bathrooms: 1
    Heating
    • Forced air
    Cooling
    • Central
    Appliances
    • Included: Dishwasher, Microwave, Refrigerator
    Interior area
    • Total interior livable area: 2,062 sqft

    Property

    Parking
    • Parking features: Garage - Attached
    Features
    • Exterior features: Vinyl
    Lot
    • Size: 1,742 Square Feet
    Details
    • Parcel number: 150406880000

    Construction

    Type & style
    • Home type: Townhouse
    Condition
    • Year built: 2005

    Community & HOA

    HOA
    • Has HOA: Yes
    • HOA fee: $149 monthly
    Location
    • Region: Phoenixville

    Financial & listing details

    • Price per square foot: $231/sqft
    • Tax assessed value: $137,070
    • Annual tax amount: $6,508

    Price history

    DateEventPrice
    4/7/2023Sold$420,000+10.6%$204/sqft
    Source: Bright MLS #PACT2040502 Report a problem
    3/6/2023Pending sale$379,900$184/sqft
    Source: Bright MLS #PACT2040502 Report a problem
    3/1/2023Listed for sale$379,900+44.4%$184/sqft
    Source: Bright MLS #PACT2040502 Report a problem
    12/23/2015Sold$263,000-0.1%$128/sqft
    Source: Public Record Report a problem
    10/14/2005Sold$263,250$128/sqft
    Source: Public Record Report a problem

    Public tax history

    YearProperty taxesTax assessment
    2025$6,508 +1.6%$137,070
    2024$6,404 +3.2%$137,070
    2023$6,205 +1.7%$137,070
    2022$6,102 +1%$137,070
    2021$6,041 +201.5%$137,070
    2020$2,004 -64.2%$137,070
    2019$5,592 +2.8%$137,070
    2018$5,437 +9900.8%$137,070
    2017$54 -90%$137,070
    2016$543 $137,070
    2015$543 $137,070
    2014$543 $137,070
    2013-- $137,070
    2012-- $137,070
    2011-- $137,070
    2010-- $137,070 -14.4%
    2009-- $160,060
    2008-- $160,060
    2007-- $160,060 +1035.2%
    2006-- $14,100
    Find assessor info on the county website

    Neighborhood: 19460

    Nearby schools

    GreatSchools rating
    Schools provided by the listing agent
    • District: PHOENIXVILLE AREA

    Source: The MLS. This data may not be complete. We recommend contacting the local school district to confirm school assignments for this home.

    Get a cash offer in 3 minutes
    Find out how much your home could sell for in as little as 3 minutes with a no-obligation cash offer.
    Estimated market value
    $475,900
    Get a cash offer in 3 minutes
    Find out how much your home could sell for in as little as 3 minutes with a no-obligation cash offer.
    Estimated market value
    $475,900