Skip main navigation
Closed
  • $725,000

    1205 Highgrove Ct, Monroe, GA 30655

    4beds
    3,862sqft
    Single Family Residence
    Built in 2017
    2.6 Acres Lot
    $721,000 Zestimate®
    $188/sqft
    $3,699 Estimated rent

    Home value

    $721,000

    $685,000 - $757,000

    $3,699/mo

    Zestimate® history
    Loading
    Loading...

    Owner options

    List your home for rent

    $3,699/mo

    Rent Zestimate®

    Find your next renter with Zillow Rental Manager. Plus, with online applications, you can quickly screen prospective tenants – for free.

    Learn more

    $3,699/mo

    Rent Zestimate®

    Refinance and save

    $5,328/mo

    Est. payment

    Refinancing to a lower rate could help reduce your monthly payments and save thousands over the life of the loan.

    See today's rates

    $5,328/mo

    Est. payment

    Explore your selling options

    Work with a Zillow partner agent

    Leverage their expertise and Zillow's premium Showcase listings to get your home seen by more buyers.

    Get started

    List with your own agent

    Get your home in front of millions of buyers by listing it on Zillow.

    Learn how to do it

    Sell it yourself

    Take full control of how buyers see your home on Zillow by listing For Sale by Owner (FSBO).

    List your home

    What's special

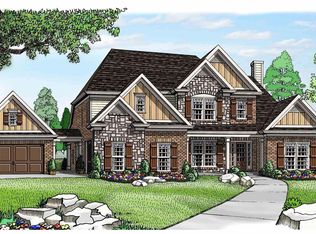
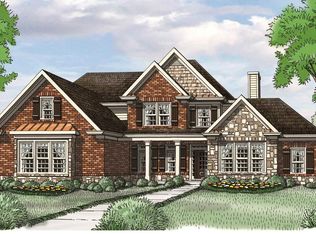
    Welcome to 1205 Highgrove Court, a stunning all-brick custom estate gracefully situated on 2.6 acres in the prestigious High Grove gated community, known for its distinctive homes, manicured grounds, and timeless Southern architecture. Located within the Walnut Grove School District, this remarkable residence offers sophistication, comfort, and exceptional craftsmanship throughout. A charming covered rocking chair front porch invites you inside, where a grand foyer sets the tone for the home's warm and elegant design. On either side of the entryway, you'll find a coffered formal dining room ideal for entertaining and a formal living room perfect for intimate gatherings or quiet reflection. At the heart of the home lies a gourmet chef's kitchen that seamlessly blends function and beauty. Highlights include granite countertops, an expansive center island, custom cabinetry, stainless steel appliances with a gas cooktop and double ovens, a walk-in pantry, and a butler's pantry connecting to the dining room for effortless hosting. The kitchen opens to a spacious and light-filled family room featuring custom built-ins, large windows overlooking the backyard, and rich hardwood floors, creating a welcoming and open atmosphere perfect for everyday living. The primary suite on the main level is a true retreat, offering tray ceilings, his-and-hers walk-in closets, and a spa-inspired bathroom with dual granite vanities, a soaking tub, and a tiled walk-in shower. Thoughtful details continue with a mudroom, a dedicated home office with built-in cabinetry, and a large laundry room offering both convenience and storage. Upstairs, you'll find three spacious secondary bedrooms, each with walk-in closets. One bedroom offers a private en-suite bath, another features direct access to a shared bath, and a large loft area provides versatile space for a media room, play area, or secondary office. The full daylight basement offers incredible potential for future expansion-whether finished as an entertainment level, home gym, or in-law suite-and still allows for ample storage. Step outside to enjoy a covered rear deck overlooking the peaceful and private wooded backyard, a perfect setting for quiet evenings, outdoor dining, or entertaining guests. A fourcar attached garage ensures plenty of space for vehicles, storage, or a workshop. Located in the exclusive High Grove community, this home combines privacy, elegance, and convenience. Residents enjoy the tranquility of gated living while being only minutes from downtown Monroe's charming shops, local restaurants, and vibrant community events. 1205 Highgrove Court is a home that truly has it all-modern luxury, timeless craftsmanship, and a peaceful setting that perfectly complements its refined design.

    Zillow last checked:

    Listing updated:

    Listed by:

    Mark Spain 770-886-9000,

    Mark Spain Real Estate,

    Rajdeep Singh Jogi 404-924-9428,

    Mark Spain Real Estate

    Bought with:

    Savanna McMichael, 415064

    Malcom & Malcom Realty Prof.

    Source: GAMLS,MLS#: 10644506MLS Logo

    Facts & features

    Interior

    Bedrooms & bathrooms
    • Bedrooms: 4
    • Bathrooms: 4
    • Full bathrooms: 3
    • 1/2 bathrooms: 1
    • Main level bathrooms: 1
    • Main level bedrooms: 1
    Rooms
    • Room types: Family Room, Foyer, Laundry, Loft, Office
    Kitchen
    • Features: Breakfast Area, Kitchen Island, Walk-in Pantry
    Heating
    • Central
    Cooling
    • Central Air
    Appliances
    • Included: Dishwasher, Double Oven, Microwave, Refrigerator
    • Laundry: Other
    Features
    • Bookcases, Double Vanity, High Ceilings, Master On Main Level, Tray Ceiling(s), Vaulted Ceiling(s), Walk-In Closet(s)
    • Flooring: Carpet, Hardwood, Tile
    • Windows: Double Pane Windows
    • Basement: Daylight,Exterior Entry,Full,Interior Entry,Unfinished
    • Attic: Pull Down Stairs
    • Number of fireplaces: 1
    • Fireplace features: Family Room
    • Common walls with other units/homes: No Common Walls
    Interior area
    • Total structure area: 3,862
    • Total interior livable area: 3,862 sqft
    • Finished area above ground: 3,862
    • Finished area below ground: 0

    Property

    Parking
    • Total spaces: 4
    • Parking features: Garage, Side/Rear Entrance
    • Has garage: Yes
    Features
    • Levels: Two
    • Stories: 2
    • Patio & porch: Deck, Patio
    • Waterfront features: No Dock Or Boathouse
    • Body of water: None
    Lot
    • Size: 2.6 Acres
    • Features: Other
    Details
    • Parcel number: N063F013
    • Special conditions: Investor Owned

    Construction

    Type & style
    • Home type: SingleFamily
    • Architectural style: Brick 4 Side,Traditional
    • Property subtype: Single Family Residence
    Materials
    • Other
    • Roof: Composition
    Condition
    • Resale
    • New construction: No
    • Year built: 2017

    Utilities & green energy

    • Sewer: Septic Tank
    • Water: Public
    • Utilities for property: Cable Available, Electricity Available, Natural Gas Available, Water Available

    Community & HOA

    Community
    • Features: Gated, Sidewalks, Street Lights
    • Security: Gated Community, Smoke Detector(s)
    • Subdivision: Highgrove
    HOA
    • Has HOA: Yes
    • Services included: Other
    • HOA fee: $900 annually
    Location
    • Region: Monroe

    Financial & listing details

    • Price per square foot: $188/sqft
    • Tax assessed value: $683,700
    • Annual tax amount: $6,781
    • Date on market: 11/14/2025
    • Cumulative days on market: 61 days
    • Listing agreement: Exclusive Right To Sell
    • Listing terms: Cash,Conventional,VA Loan
    • Electric utility on property: Yes

    Price history

    DateEventPrice
    2/27/2026Sold$725,000-2%$188/sqft
    Source: GAMLS #10644506 Report a problem
    1/14/2026Pending sale$740,000$192/sqft
    Source: GAMLS #10644506 Report a problem
    1/9/2026Price change$740,000-2%$192/sqft
    Source: GAMLS #10644506 Report a problem
    11/15/2025Listed for sale$755,000$195/sqft
    Source: FMLS GA #7680853 Report a problem
    10/17/2025Sold$755,000-5.6%$195/sqft
    Source: Public Record Report a problem
    6/27/2025Price change$800,000-3%$207/sqft
    Source: FMLS GA #7589288 Report a problem
    5/31/2025Price change$825,000-2.9%$214/sqft
    Source: GAMLS #10533770 Report a problem
    4/1/2025Price change$849,900-1.2%$220/sqft
    Source: FMLS GA #7537595 Report a problem
    3/9/2025Listed for sale$859,900+63.2%$223/sqft
    Source: Hive MLS #1024241 Report a problem
    8/29/2017Sold$526,892+251.3%$136/sqft
    Source: FMLS GA #5885393 Report a problem
    9/15/2008Listing removed$150,000$39/sqft
    Source: SecondSpace #54854 Report a problem
    7/22/2008Listed for sale$150,000$39/sqft
    Source: SecondSpace #54854 Report a problem

    Public tax history

    YearProperty taxesTax assessment
    2024$6,781 +3.2%$273,480 +10.5%
    2023$6,572 +1.8%$247,560 +10.6%
    2022$6,458 +5.1%$223,880 +12.7%
    2021$6,147 +0.5%$198,720 +3.2%
    2020$6,114 +2.2%$192,520 +3.1%
    2019$5,982 +4.6%$186,680 +8%
    2018$5,718 -0.5%$172,920 +773.3%
    2017$5,746 +1167.4%$19,800 +66.7%
    2016$453 -1.4%$11,880
    2015$460 $11,880
    2014$460 $11,880
    2013-- --
    2012-- --
    2011-- --
    2010-- --
    2009-- --
    2008-- --
    2007-- --
    2006-- $150,000
    Find assessor info on the county website

    Neighborhood: 30655

    Nearby schools

    GreatSchools rating
    Schools provided by the listing agent
    • Elementary: Youth
    • Middle: Youth
    • High: Walnut Grove

    Source: GAMLS. This data may not be complete. We recommend contacting the local school district to confirm school assignments for this home.

    Get a cash offer in 3 minutes
    Find out how much your home could sell for in as little as 3 minutes with a no-obligation cash offer.
    Estimated market value
    $721,000
    Get a cash offer in 3 minutes
    Find out how much your home could sell for in as little as 3 minutes with a no-obligation cash offer.
    Estimated market value
    $721,000