Skip main navigation
Contingent
  • $319,000

    1205 Highland Ave, Joliet, IL 60435

    3beds
    2,460sqft
    : 
    $2,307/mo
    Get pre-qualified
    Single Family Residence
    Built in 1930
    5,640 Square Feet Lot
    $321,200 Zestimate®
    $130/sqft
    $-- HOA

    What's special

    Brick homeNew main bathroomAll window treatments stayPartial privacy fenceCustom built kitchen cabinetsEnclosed front porchNewer back porch
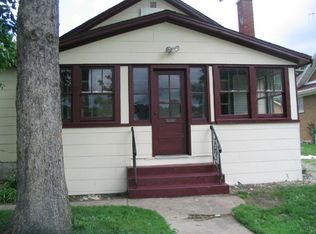
    2,460sf of living space, 12 room, brick home with 3 bedroom, 2 full bathrooms, 3 car garage, enclosed front porch, 17 windows on the 1st floor (an abundance of natural lighting), custom built kitchen cabinets, partial privacy fence, full finished basement with family room, office or possible 4th bedroom with storage room or possible walk in closet, wet-bar, full bathroom & laundry room, 200amp electrical service. 994sf 1st & 473sf 2nd floors with a 994sf finished basement Completely rehabbed and updated (not just remodeled) home in 2011. All electrical, plumbing throughout the house and garage 200amp service w/sub panel in garage. Special hookup for generator to run house if electric/ComEd is out. Original oak hardwood floors, base, trim/molding and true hardwood doors, Ceiling fans in almost every room. All appliances (stove, refrigerator, dishwasher, garbage disposal microwave), all window treatments stay, washer & dryer. - Newer HVAC w/humidifier, water heater & water softener. (2021) - Newer custom entry doors & windows throughout home w/wood interior (2021) - New main bathroom - New roof, oversized gutters, some fascia and soffit (2021) - 3 car detached garage (32' x 20') w/new insulated garage doors 2 new w/fi garage door openers, electrical sub-panel & parking for 4 on the concrete parking area. - Full security system with basement screens wired & 1st floor, windows protected. Multiple outdoor LED motion activated lighting. - Newer back porch - 25' x 20' stamped & stained concrete patio along with 2 metal gazebos. - Built in 1930 completely remodeled/updated 2011 with periodic updating throughout the years. Patio furniture does not stay with the sale of the house but the 2 gazebos do. Work bench & furniture can can stay or be removed from the garage. There is a "shared driveway agreement" with 1207 Highland Ave.
    38 days
    210
    5

    Zillow last checked:

    Listing updated:

    Listed by:

    Mark Koenig 815-546-1679,

    The Koenig Group Inc

    Source: MRED as distributed by MLS GRID,MLS#: 12716985MLS Logo

      Facts & features

      Interior

      Bedrooms & bathrooms
      • Bedrooms: 3
      • Bathrooms: 2
      • Full bathrooms: 2
      Rooms
      • Room types: Office, Loft, Storage, Deck, Enclosed Porch
      Primary bedroom
      • Features: Flooring (Carpet), Window Treatments (Curtains/Drapes, ENERGY STAR Qualified Windows, Insulated Windows, Screens, Window Treatments)
      • Level: Second
      • Area: 195 Square Feet
      • Dimensions: 13X15
      Bedroom 2
      • Features: Flooring (Hardwood), Window Treatments (Blinds, ENERGY STAR Qualified Windows, Insulated Windows, Screens, Window Treatments)
      • Level: Main
      • Area: 121 Square Feet
      • Dimensions: 11X11
      Bedroom 3
      • Features: Flooring (Carpet), Window Treatments (Double Pane Windows, Curtains/Drapes, ENERGY STAR Qualified Windows, Insulated Windows, Screens, Window Treatments)
      • Level: Second
      • Area: 108 Square Feet
      • Dimensions: 12X9
      Bar entertainment
      • Features: Flooring (Carpet)
      • Level: Main
      • Area: 66 Square Feet
      • Dimensions: 11X6
      Deck
      • Level: Main
      • Area: 72 Square Feet
      • Dimensions: 12X6
      Dining room
      • Features: Flooring (Hardwood), Window Treatments (ENERGY STAR Qualified Windows, Insulated Windows, Screens, Window Treatments)
      • Level: Main
      • Area: 143 Square Feet
      • Dimensions: 11X13
      Enclosed porch
      • Level: Main
      • Area: 66 Square Feet
      • Dimensions: 11X6
      Family room
      • Features: Flooring (Laminate), Window Treatments (ENERGY STAR Qualified Windows, Insulated Windows, Screens, Window Treatments)
      • Level: Basement
      • Area: 216 Square Feet
      • Dimensions: 8X27
      Kitchen
      • Features: Kitchen (Eating Area-Breakfast Bar, Custom Cabinetry, Updated Kitchen), Flooring (Hardwood), Window Treatments (Double Pane Windows, ENERGY STAR Qualified Windows, Screens, Window Treatments)
      • Level: Main
      • Area: 156 Square Feet
      • Dimensions: 12X13
      Laundry
      • Features: Flooring (Ceramic Tile)
      • Level: Basement
      • Area: 90 Square Feet
      • Dimensions: 10X9
      Living room
      • Features: Flooring (Hardwood), Window Treatments (Curtains/Drapes, ENERGY STAR Qualified Windows, Insulated Windows, Screens, Window Treatments)
      • Level: Main
      • Area: 165 Square Feet
      • Dimensions: 11X15
      Loft
      • Features: Flooring (Carpet), Window Treatments (Curtains/Drapes, ENERGY STAR Qualified Windows, Window Treatments)
      • Level: Second
      • Area: 207 Square Feet
      • Dimensions: 23X9
      Office
      • Features: Flooring (Hardwood), Window Treatments (Double Pane Windows, ENERGY STAR Qualified Windows, Insulated Windows, Screens, Window Treatments)
      • Level: Main
      • Area: 110 Square Feet
      • Dimensions: 10X11
      Storage
      • Features: Flooring (Other)
      • Level: Basement
      • Area: 88 Square Feet
      • Dimensions: 11X8
      Heating
      • Natural Gas, Electric
      Cooling
      • Central Air, Window Unit(s), Power Roof Vents
      Appliances
      • Included: Range, Microwave, Dishwasher, Refrigerator, Bar Fridge, Washer, Dryer, Disposal, Stainless Steel Appliance(s), Water Softener, Water Softener Owned, Front Controls on Range/Cooktop, Gas Cooktop, Gas Oven, Range Hood
      Features
      • Basement: Finished,Full,Walk-Out Access
      Interior area
      • Total structure area: 1,467
      • Total interior livable area: 2,460 sqft
      • Finished area below ground: 994

      Property

      Parking
      • Total spaces: 8
      • Parking features: Asphalt, Concrete, Yes, Detached, Driveway, Garage
      • Garage spaces: 3
      • Has uncovered spaces: Yes
      Accessibility
      • Accessibility features: No Disability Access
      Features
      • Stories: 2
      Lot
      • Size: 5,640 Square Feet
      • Dimensions: 47 x 120
      Details
      • Parcel number: 3007041230210000
      • Special conditions: None

      Construction

      Type & style
      • Home type: SingleFamily
      • Architectural style: Bungalow
      • Property subtype: Single Family Residence
      Materials
      • Brick
      Condition
      • New construction: No
      • Year built: 1930
      • Major remodel year: 2021

      Utilities & green energy

      • Electric: 200+ Amp Service
      • Sewer: Public Sewer, Storm Sewer
      • Water: Public

      Community & HOA

      HOA
      • Services included: None
      Location
      • Region: Joliet

      Financial & listing details

      • Price per square foot: $130/sqft
      • Tax assessed value: $179,115
      • Annual tax amount: $4,598
      • Date on market: 7/28/2026
      • Ownership: Fee Simple

        Estimated market value

        $321,200

        $305,000 - $337,000

        $2,815/mo

        Price history

        DateEventPrice
        7/29/2026Contingent$319,000$130/sqft
        Source: MRED as distributed by MLS GRID #12716985 Report a problem
        7/28/2026Listed for sale$319,000+376.1%$130/sqft
        Source: MRED as distributed by MLS GRID #12716985 Report a problem
        5/3/2011Sold$67,000-6.9%$27/sqft
        Source: MRED as distributed by MLS GRID #07699387 Report a problem
        2/19/2011Price change$72,000-9.9%$29/sqft
        Source: RE/MAX All Properties #7699387 Report a problem
        1/21/2011Price change$79,900-5.9%$32/sqft
        Source: RE/MAX All Properties #7699387 Report a problem
        1/1/2011Listed for sale$84,900-5.7%$35/sqft
        Source: RE/MAX All Properties #7699387 Report a problem
        4/30/2010Sold$90,000-2.2%$37/sqft
        Source: Public Record Report a problem
        5/24/2000Sold$92,000+22.7%$37/sqft
        Source: Public Record Report a problem
        11/2/1993Sold$75,000$30/sqft
        Source: Public Record Report a problem

        Public tax history

        YearProperty taxesTax assessment
        2024$4,331 +7.8%$59,705 +12.5%
        2023$4,019 +3.6%$53,048 +10.6%
        2022$3,877 +6.3%$47,985 +7.1%
        2021$3,648 +6.3%$44,817 +5.3%
        2020$3,433 +6.5%$42,561 +7.6%
        2019$3,224 +11%$39,555 +11.4%
        2018$2,906 +8.5%$35,494 +10%
        2017$2,679 +9.2%$32,270 +10.7%
        2016$2,452 +5.9%$29,151 +6.7%
        2015$2,315 $27,333 +1.8%
        2014$2,315 -0.1%$26,850 -4.9%
        2013$2,318 -15.8%$28,247 -19.5%
        2012$2,754 -20.2%$35,096 -14.6%
        2011$3,450 +9.1%$41,100 -12.6%
        2010$3,162 -2.1%$47,042 -8.6%
        2009$3,229 +2.6%$51,456
        2008$3,148 $51,456 +7%
        2007-- $48,090 +10.7%
        2006$2,749 +5.8%$43,450 +8%
        2005$2,598 +15.2%$40,216 +15.9%
        2004$2,255 -1.1%$34,700 +4.1%
        2003$2,281 +5.1%$33,343 +6.7%
        2002$2,171 +7.5%$31,241 +4%
        2001$2,019 +10%$30,046 +7%
        2000$1,836 $28,091
        Find assessor info on the county website

        Monthly payment

        Est. payment

        Payment breakdown

        Explore the cost of this home by adjusting the details. Changes won't be saved.
        All calculations are estimates and provided by Zillow, Inc. for informational purposes only. Actual amounts may vary.
        HOA fees may include property taxes on listings classified as Co-Ops. Contact the listing agent and/or owner for fee details.
        See how much you could borrow to make a competitive offer.

        Climate risks

        Neighborhood: Cunningham

        Getting around

        62 / 100
        Somewhat Walkable
        27 / 100
        Some Transit
        51 / 100
        Bikeable

        Nearby schools

        GreatSchools rating
        Schools provided by the listing agent
        • District: 86

        Source: MRED as distributed by MLS GRID. This data may not be complete. We recommend contacting the local school district to confirm school assignments for this home.

        A local agent can set up tours, give advice and negotiate with sellers.

        A local lender can help you make sure your offer is ready when you are.

        Browse local experts