Want an Atlanta address but also low taxes? Nestled in Atlanta, GA 30339 (but in Cobb County and just inside the Perimeter) enjoy the perks of being in Atlanta but having the lowest property tax rates in all of the metro area! Located just minutes from the bustling Battery Atlanta and Truist Park, Downtown Vinings, Cumberland, the Galleria, and Downtown Smyrna, with Buckhead, Midtown and Sandy Springs just a stone's throw away! This **NEWLY PAINTED** timeless CORNER UNIT double master, split roomate plan, 2 BR/2 BA condo offers the perfect blend of old world charm and modern convenience! The swim/tennis community features gated entrance, secured fencing around the entire property, and secure building access at the front door. Elevator access from the garage deck - stepless entry onto every floor leading to stepless entry into each unit. There's a gym onsite and clubhouse near the pool, dog parks, and greenspace galore. The condo's open - with a central great room and split bedroom floor plan that has a surprisingly private wooded views from the covered balcony, overlooking community green space. The home has upgrades in all the right places, with updated kitchen stainless steel appliances, master bath completely renovated, stone countertops with updated fixtures throughout, and hardwood floors in main living areas. There's a separate dining room/flex space. Roof was just replaced a few years ago, and the HVAC unit is also newer. The unit has 2 deeded assigned parking spots with outdoor storage. Located on Aker's Mill Rd, access to all the major thoroughfares is one of Vining's key features! Interstates 75/285 and Hwy 41/Northside Drive are all just within 1/2 mile, making a commute into downtown Atlanta or Hartsfield International Airport a breeze! The Galleria and Paces Ferry Rd are homes to the world's largest Fortune 1000 companies. A resident can feasibly work, choose from a variety entertainment, dining, and shopping options - all within a 1/2 mile to 1 mile radius. Enjoy a night out at top-rated restaurants like Canoe and South City Kitchen or catch a game at Truist Park with friends or shows at the Cobb Energy Center and the Roxy! There's a plethora of dining and shopping at Vinings Jubilee or Smyrna Market Village just a short drive away, offering cozy community vibes with an incredible breadth of entertainment and local events in Downtown Vinings or Downtown Smyrna. For nature lovers, the nearby Chattahoochee River National Recreation Area provides scenic trails and outdoor adventures. Access to Akers Mill Trail which connects to Atlanta's most scenic of trails - the Palisades Trail, is conveniently located right before community entrance. Truly a retreat with natural amenities so close to the city - access to both biking and hiking trails that hug the Chattahoochee! These trails solidify Atlanta's reputation of feeling like a city in the forest, making this home's location being the embodiment of the very best of both worlds! Perfect for first time home buyer, executive, or retiree that loves city-like life. You will not find another condo community with these types of amenities for this size condo in Atlanta!
Closed
Zillow last checked:
Listing updated:
Bought with:
CHRISTIANE ZEH, 258186
Harry Norman Realtors
Source: FMLS GA,MLS#: 7440449
Price history
| Date | Event | Price |
|---|---|---|
| 9/26/2024 | Sold | $308,000+2.7%$211/sqft |
Source:  FMLS GA #7440449 Report a problem FMLS GA #7440449 Report a problem | ||
| 9/12/2024 | Pending sale | $300,000$205/sqft |
Source: FMLS GA #7440449 Report a problem | ||
| 8/20/2024 | Listed for sale | $300,000-6.3%$205/sqft |
Source: FMLS GA #7440449 Report a problem | ||
| 8/15/2024 | Listing removed | -- |
Source:  GAMLS #10322512 Report a problem GAMLS #10322512 Report a problem | ||
| 6/19/2024 | Listed for sale | $320,000$219/sqft |
Source: FMLS GA #7405294 Report a problem | ||
Nearby homes
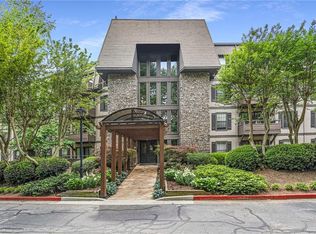
- $315,0002 bd2 ba1.5k sqft1409 Highland Bluff Dr SE, Atlanta, GA 30339Sold
- $260,0002 bd2 ba1.2k sqft1410 Highland Bluff Dr SE, Atlanta, GA 30339Sold

- $299,9002 bd2 ba1.4k sqft1204 Highland Bluff Dr SE, Atlanta, GA 30339Sold

- $232,8002 bd2 ba1.2k sqft1403 Highland Bluff Dr SE #403, Atlanta, GA 30339Off Market

Get a cash offer in 3 minutes
Find out how much your home could sell for in as little as 3 minutes with a no-obligation cash offer.
Estimated market value
$287,000
