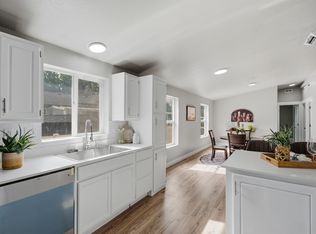
Starting at $150K, all offers are due by November 18 at 5:00 PM. Multiple offers are expected, so please submit your highest and best. This home is being sold as-is. Set on a 0.26-acre corner lot with mountain views, this 1961 brick home has good bones and is ready for a full renovation. The home has 3,456 sq ft across two levels, with 5 bedrooms and 2 baths. The main floor has 2 bedrooms, a full bath, the kitchen, a formal living room with a fireplace, and an add-on room built around 1978. The fully finished basement matches the main floor's footprint. It has its own entrance, 3 more bedrooms, a 3/4 bath, laundry, a second fireplace and plenty of storage. There's an attached 2-car tandem garage. Outside, a covered deck looks out to the mountains, and there's also a covered patio, mature trees, a partially fenced yard and full auto sprinklers. There's no HOA. Everything currently in the home will stay. Square footage figures are provided as a courtesy estimate only; buyer is advised to obtain an independent measurement.
For sale
$150,000
1205 Hillcrest Dr, Springville, UT 84663
5beds
3,456sqft
Single Family Residence
Built in 1961
0.26 Acres Lot
$555,800 Zestimate®
$43/sqft
$-- HOA
What's special
Partially fenced yardCovered patioMountain viewsFull auto sprinklersMature treesPlenty of storage
- 9 hours
- 568
- 83
Zillow last checked:
Listing updated:
Listed by:
Matt Sumsion 385-786-8899,
KW Westfield (Excellence)
Source: UtahRealEstate.com,MLS#: 2193900
Facts & features
Interior
Bedrooms & bathrooms
- Bedrooms: 5
- Bathrooms: 2
- Full bathrooms: 1
- 3/4 bathrooms: 1
- Main level bedrooms: 2
Heating
- Forced Air, Central
Cooling
- Central Air
Appliances
- Included: Refrigerator, Countertop Range
- Laundry: Gas Dryer Hookup
Features
- Flooring: Carpet, Linoleum
- Doors: Sliding Doors
- Windows: None
- Basement: Entrance,Full
- Number of fireplaces: 2
Interior area
- Total structure area: 3,456
- Total interior livable area: 3,456 sqft
- Finished area above ground: 1,728
- Finished area below ground: 1,728
Property
Parking
- Total spaces: 2
- Parking features: Garage - Attached
- Attached garage spaces: 2
Features
- Stories: 2
- Patio & porch: Covered, Porch, Covered Deck, Covered Patio, Open Porch
- Fencing: Partial
- Has view: Yes
- View description: Mountain(s)
Lot
- Size: 0.26 Acres
- Features: Corner Lot, Curb & Gutter, Sprinkler: Auto-Full, Gentle Sloping
- Topography: Terrain Grad Slope
- Residential vegetation: Landscaping: Full, Mature Trees
Details
- Parcel number: 230470026
- Zoning: RES
- Zoning description: Single-Family
Construction
Type & style
- Home type: SingleFamily
- Architectural style: Rambler/Ranch
- Property subtype: Single Family Residence
Materials
- Brick
- Roof: Wood
Condition
- Blt./Standing
- New construction: No
- Year built: 1961
- Major remodel year: 1978
Utilities & green energy
- Sewer: Public Sewer, Sewer: Public
- Water: Culinary
- Utilities for property: Natural Gas Connected, Electricity Connected, Sewer Connected, Water Connected
Community & HOA
Community
- Features: Sidewalks
HOA
- Has HOA: No
Location
- Region: Springville
Financial & listing details
- Price per square foot: $43/sqft
- Annual tax amount: $2,844
- Date on market: 9/22/2026
- Listing terms: Cash,Conventional
- Inclusions: Refrigerator
- Exclusions: Hot Tub
- Acres allowed for irrigation: 0
- Electric utility on property: Yes
Estimated market value
$555,800
$511,000 - $606,000
$2,609/mo
Price history
| Date | Event | Price |
|---|---|---|
| 10/30/2026 | Listed for sale | $150,000$43/sqft |
Source:  UtahRealEstate.com #2193900 Report a problem | ||
Public tax history
Tax history is unavailable.
Monthly payment
Est. payment
Payment breakdown
Explore the cost of this home by adjusting the details. Changes won't be saved.Climate risks
Neighborhood: 84663
Nearby schools
Schools provided by the listing agent
- Elementary: Art City
- Middle: Springville Jr
- High: Springville
- District: Nebo
Source: UtahRealEstate.com. This data may not be complete. We recommend contacting the local school district to confirm school assignments for this home.
Similar homes
- $167,0004 bd2 ba1.8k sqft1025 N 300 W #16, Springville, UT 84663For Sale
 MLS ID #2182758, Franco Preston, Olympus Real Estate LLC. UtahRealEstate.com
- $179,9006 bd2 ba1.9k sqft155 S 1200 W Unit 134, Orem, UT 84058For SaleMLS ID #2176405, Quinn S Dallin, Assist 2 Sell Buyer's 1st Choice Realty L.L.C.. UtahRealEstate.com
