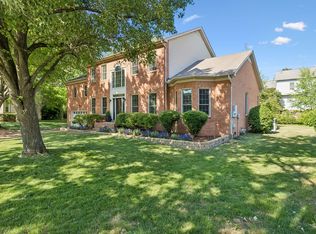
Welcome to this stunning 4-bedroom, 3.5-bath home in the highly sought-after Towne Park Section of McKay’s Mill community in Franklin!
This home features a spacious living area filled with natural light, hardwood floors and custom built-in bookshelves. The expansive eat-in chef’s kitchen is a dream, granite counters, gas stove, large island, abundant cabinet space, and a butler’s pantry that seamlessly connects to the dining room.
Step outside to your incredible outdoor living space! A huge cedar covered patio featuring a wood-burning fireplace, built-in gas grill, and an additional large open sitting area perfect for relaxing or entertaining. The private, tree-lined backyard offers a large level flat yard including a 2-year-old privacy fence.
The home also offers a spacious private primary bedroom suite with hardwood floors, an ensuite bath and a walk-in closet with custom-built-ins all on its own side on the second level. A huge bonus room and three additional secondary bedrooms provide plenty of space for family or guests.
Additional highlights include exceptional storage throughout, large laundry room and an oversized 2-car garage with room for a motorcycle, golf cart, home gym, or extra storage, offering endless possibilities. The yard has a full irrigation system, and the home is situated on a cul-de-sac with community amenities galore right down the street. Zoned for Award Winning Williamson County Schools including coveted Clovercroft Elementary. Close to 1-65, Cool Springs, downtown Franklin and more. Enjoy the robust photo gallery and area links!
Active
Price cut: $25K (7/10)
$999,999
1205 Homewood Ct, Franklin, TN 37067
4beds
3,638sqft
Single Family Residence, Residential
Built in 2002
0.31 Acres Lot
$-- Zestimate®
$275/sqft
$111/mo HOA
What's special
- 43 days |
- 1,245 |
- 104 |
Likely to sell faster than
Zillow last checked:
Listing updated:
Listed by:
Merideth Ford 615-596-9810,
Parks Compass 615-370-8669
Source: RealTracs MLS as distributed by MLS GRID,MLS#: 3231456
Loading...
Facts & features
Interior
Bedrooms & bathrooms
- Bedrooms: 4
- Bathrooms: 4
- Full bathrooms: 3
- 1/2 bathrooms: 1
Bedroom 1
- Features: Suite
- Level: Suite
- Area: 360 Square Feet
- Dimensions: 20x18
Bedroom 2
- Features: Bath
- Level: Bath
- Area: 168 Square Feet
- Dimensions: 14x12
Bedroom 3
- Features: Bath
- Level: Bath
- Area: 156 Square Feet
- Dimensions: 13x12
Bedroom 4
- Features: Bath
- Level: Bath
- Area: 144 Square Feet
- Dimensions: 12x12
Den
- Features: Bookcases
- Level: Bookcases
- Area: 306 Square Feet
- Dimensions: 18x17
Dining room
- Features: Formal
- Level: Formal
- Area: 156 Square Feet
- Dimensions: 13x12
Kitchen
- Features: Eat-in Kitchen
- Level: Eat-in Kitchen
- Area: 338 Square Feet
- Dimensions: 26x13
Living room
- Features: Formal
- Level: Formal
- Area: 156 Square Feet
- Dimensions: 13x12
Other
- Features: Utility Room
- Level: Utility Room
Recreation room
- Features: Second Floor
- Level: Second Floor
- Area: 294 Square Feet
- Dimensions: 21x14
Heating
- Central
Cooling
- Ceiling Fan(s), Central Air, Electric, Gas
Appliances
- Included: Built-In Gas Oven
- Laundry: Electric Dryer Hookup
Features
- Bookcases, Built-in Features, Ceiling Fan(s), Extra Closets, Pantry, Walk-In Closet(s)
- Flooring: Carpet, Wood, Tile
- Basement: Crawl Space
- Number of fireplaces: 2
Interior area
- Total structure area: 3,638
- Total interior livable area: 3,638 sqft
- Finished area above ground: 3,638
Property
Parking
- Total spaces: 2
- Parking features: Garage Faces Side
- Garage spaces: 2
Features
- Levels: Two
- Stories: 2
- Patio & porch: Patio, Covered, Porch
- Exterior features: Gas Grill
- Pool features: Association
- Fencing: Back Yard
Lot
- Size: 0.31 Acres
- Dimensions: 40 x 149
Details
- Parcel number: 094080B A 01400 00014080B
- Special conditions: Standard
- Other equipment: Irrigation System
Construction
Type & style
- Home type: SingleFamily
- Property subtype: Single Family Residence, Residential
Materials
- Brick, Vinyl Siding
- Roof: Asphalt
Condition
- New construction: No
- Year built: 2002
Utilities & green energy
- Sewer: Public Sewer
- Water: Public
- Utilities for property: Electricity Available, Water Available
Community & HOA
Community
- Security: Smart Camera(s)/Recording
- Subdivision: Mckays Mill - Towne Park Sec 5
HOA
- Has HOA: Yes
- Amenities included: Clubhouse, Park, Playground, Pool, Tennis Court(s)
- HOA fee: $334 quarterly
Location
- Region: Franklin
Financial & listing details
- Price per square foot: $275/sqft
- Tax assessed value: $877,300
- Annual tax amount: $3,017
- Date on market: 6/5/2026
- Electric utility on property: Yes
Estimated market value
Not available
Estimated sales range
Not available
Not available
Price history
| Date | Event | Price |
|---|---|---|
| 7/10/2026 | Price change | $999,999-2.4%$275/sqft |
Source:  RealTracs MLS as distributed by MLS GRID #3231456 Report a problem RealTracs MLS as distributed by MLS GRID #3231456 Report a problem | ||
| 6/8/2026 | Listed for sale | $1,025,000+94.6%$282/sqft |
Source: RealTracs MLS as distributed by MLS GRID #3231456 Report a problem | ||
| 7/20/2018 | Sold | $526,800+74.2%$145/sqft |
Source: RealTracs MLS as distributed by MLS GRID #1942191 Report a problem | ||
| 7/1/2002 | Sold | $302,340$83/sqft |
Source: Public Record Report a problem | ||
Public tax history
| Year | Property taxes | Tax assessment |
|---|---|---|
| 2025 | $3,434 +13.8% | $219,325 +56.7% |
| 2024 | $3,017 | $139,925 |
| 2023 | $3,017 | $139,925 |
| 2022 | $3,017 | $139,925 |
| 2021 | $3,017 +6.7% | $139,925 +27.6% |
| 2020 | $2,827 | $109,675 |
| 2019 | $2,827 +2.8% | $109,675 |
| 2018 | $2,750 | $109,675 |
| 2017 | $2,750 | $109,675 |
| 2016 | -- | $109,675 +17.6% |
| 2015 | -- | $93,300 |
| 2014 | -- | $93,300 |
| 2013 | -- | $93,300 |
| 2012 | -- | $93,300 |
| 2011 | -- | $93,300 +10% |
| 2007 | $2,234 | $84,831 |
| 2006 | $2,234 -29.1% | $84,831 +11.4% |
| 2005 | $3,152 +26.6% | $76,147 |
| 2004 | $2,490 | $76,147 |
| 2002 | $2,490 | $76,147 +453.8% |
| 2001 | -- | $13,750 -75% |
| 2000 | -- | $55,000 |
Find assessor info on the county website
Monthly payment
Est. payment
Payment breakdown
Explore the cost of this home by adjusting the details. Changes won't be saved.Climate risks
Neighborhood: Seward Hall
Nearby schools
GreatSchools rating
- 9/10Clovercroft Elementary SchoolGrades: K-5Distance: 1.4 mi
- 8/10Fred J Page Middle SchoolGrades: 6-8Distance: 5.5 mi
- 9/10Fred J Page High SchoolGrades: 9-12Distance: 5.8 mi
Schools provided by the listing agent
- Elementary: Clovercroft Elementary School
- Middle: Fred J Page Middle School
- High: Centennial High School
Source: RealTracs MLS as distributed by MLS GRID. This data may not be complete. We recommend contacting the local school district to confirm school assignments for this home.
- $851,700-- bd5 ba1.4k sqft1207 Homewood Ct, Franklin, TN 37067Off Market
- $1,147,3004 bd3 ba3.3k sqft1203 Homewood Ct, Franklin, TN 37067Off Market

- $1,119,5004 bd4 ba3.6k sqft1702 Liberty Park, Franklin, TN 37067Off Market
- $849,400-- bd4 ba1.8k sqft1204 Homewood Ct, Franklin, TN 37067Off Market
- $929,1004 bd4 ba3.4k sqft1704 Liberty Park, Franklin, TN 37067Off Market
- $973,0004 bd3 ba3.4k sqft1704 Liberty Pike, Franklin, TN 37067Off Market
- $1,151,4004 bd3 ba3.9k sqft1201 Homewood Ct, Franklin, TN 37067Off Market
- $853,2003 bd4 ba3.1k sqft1700 Liberty Park, Franklin, TN 37067Off Market
A local agent can set up tours, give advice and negotiate with sellers.
A local lender can help you make sure your offer is ready when you are.
Similar homes
- $829,9004 bd3 ba2.9k sqft1023 Market St, Franklin, TN 37067For Sale

 MLS ID #3216928, Jim A Attar. RealTracs MLS as distributed by MLS GRID
 - $850,0004 bd3 ba3.3k sqft1403 Marrimans Ct, Franklin, TN 37067For Sale
 MLS ID #3189803, Hagan Stone. RealTracs MLS as distributed by MLS GRID
 - $890,0005 bd4 ba3.6k sqft320 Kentons Way, Franklin, TN 37067For Sale
 MLS ID #3264046, Gina Page. RealTracs MLS as distributed by MLS GRID
 - $848,0004 bd4 ba3.1k sqft2020 Bratton Place Dr, Franklin, TN 37067For Sale
 MLS ID #3250438, Fulong (Kintar) Qiao. RealTracs MLS as distributed by MLS GRID
 - $759,9004 bd3 ba2.5k sqft1120 Hudson Ln, Franklin, TN 37067For SaleMLS ID #3244792, Natalie Stanley. RealTracs MLS as distributed by MLS GRID
- $989,5004 bd4 ba3.4k sqft210 Stillcreek Dr, Franklin, TN 37064For SaleMLS ID #3251399, Darci Ann Caesar. RealTracs MLS as distributed by MLS GRID
- $675,0003 bd3 ba2k sqft1109 Olde Cameron Ln, Franklin, TN 37067For SaleMLS ID #3250218, Jeff Poulos. RealTracs MLS as distributed by MLS GRID
- $999,4444 bd4 ba3.9k sqft1570 Woodberry Ct, Brentwood, TN 37027For SaleMLS ID #3181713, Mike Matwijec. RealTracs MLS as distributed by MLS GRID
- $835,0004 bd3 ba3k sqft239 Scotsman Ln, Franklin, TN 37064For SaleMLS ID #3239573, Denise B. Creswell, Broker. RealTracs MLS as distributed by MLS GRID
- $749,9003 bd3 ba2.4k sqft229 Circle View Dr, Franklin, TN 37067For SaleMLS ID #3216243, Jenny Fann. RealTracs MLS as distributed by MLS GRID
- $1,099,0004 bd4 ba3.5k sqft110 Cornerstone Cir, Franklin, TN 37064For SaleMLS ID #3219906, Matt C. Ligon. RealTracs MLS as distributed by MLS GRID
- $1,225,0005 bd4 ba3.1k sqft101 Century Oak Dr, Franklin, TN 37069For SaleMLS ID #3248593, Erin Krueger. RealTracs MLS as distributed by MLS GRID
- $849,9004 bd3 ba3k sqft417 Ridgestone Dr, Franklin, TN 37064For SaleMLS ID #3250349, Leesa LeClaire. RealTracs MLS as distributed by MLS GRID
- $869,9004 bd3 ba2.8k sqft416 Mackenzie Way, Franklin, TN 37064For SaleMLS ID #3242022, Josh Wright. RealTracs MLS as distributed by MLS GRID
- $1,189,9004 bd4 ba3.4k sqft106 Azalea Ln, Franklin, TN 37064For SaleMLS ID #3239784, Cody Crye. RealTracs MLS as distributed by MLS GRID
- $1,075,0005 bd3 ba2.8k sqft113 Riverwood Dr, Franklin, TN 37069For SaleMLS ID #3261974, Cliff Spencer. RealTracs MLS as distributed by MLS GRID
- $829,0005 bd3 ba3.1k sqft223 Lighthouse Ter, Franklin, TN 37064For SaleMLS ID #3247875, Jessica Power. RealTracs MLS as distributed by MLS GRID
- $1,164,0004 bd4 ba3.7k sqft1200 Vintage Grove Ln, Franklin, TN 37064For SaleMLS ID #3135364, Trish Butler. RealTracs MLS as distributed by MLS GRID
- $939,9995 bd4 ba3.5k sqft4627 Robin Ln, Nolensville, TN 37135For SaleMLS ID #3246975, Noelle Rose Tabor. RealTracs MLS as distributed by MLS GRID
- $920,0003 bd3 ba2.3k sqft310 Watercress Dr, Franklin, TN 37064For SaleMLS ID #3150380, Brian Wiggins. RealTracs MLS as distributed by MLS GRID
