Skip main navigation
Sold for $400,000
  • $400,000

    1205 Hounds Run, Safety Harbor, FL 34695

    3beds
    1,521sqft
    Townhouse
    Built in 1987
    0.43 Acres Lot
    $400,700 Zestimate®
    $263/sqft
    $2,695 Estimated rent

    Home value

    $400,700

    $365,000 - $441,000

    $2,695/mo

    Zestimate® history
    Loading
    Loading...

    Owner options

    List your home for rent

    $2,695/mo

    Rent Zestimate®

    Find your next renter with Zillow Rental Manager. Plus, with online applications, you can quickly screen prospective tenants – for free.

    Learn more

    $2,695/mo

    Rent Zestimate®

    Refinance and save

    $3,152/mo

    Est. payment

    Refinancing to a lower rate could help reduce your monthly payments and save thousands over the life of the loan.

    See today's rates

    $3,152/mo

    Est. payment

    Explore your selling options

    Work with a Zillow partner agent

    Leverage their expertise and Zillow's premium Showcase listings to get your home seen by more buyers.

    Get started

    List with your own agent

    Get your home in front of millions of buyers by listing it on Zillow.

    Learn how to do it

    Sell it yourself

    Take full control of how buyers see your home on Zillow by listing For Sale by Owner (FSBO).

    List your home

    What's special

    One car attached garageTuxedo style finishBeautifully updated bathroomsGranite countertopsTranquil pond viewCommunity poolTile floors
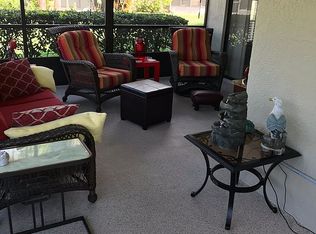
    Welcome to the Chevy Chase townhome community - THIS is the BEST VALUE on the market in Safety Harbor - featuring a TRANQUIL POND VIEW and a ONE CAR ATTACHED GARAGE. From the moment you hear the key turn in the door, you’ll know you’re unlocking “home”. Tile floors flow seemlessly through the main floor living space while the kitchen has been updated with a tuxedo style finish, brushed gold cabinet pulls, subway tile backsplash and granite countertops. Opening up to the family room and dining room, the kitchen will be your spot for easy entertaining and family gatherings. Bikeable to downtown Safety Harbor, this low-maintenance townhome boasts of unexpected extras like new HVAC in 2021, vaulted ceilings in the bedrooms, a NEW ROOF in 2018, beautifully updated bathrooms and a downstairs powder room. Situated just steps from the community pool and nearby extra guest parking spaces, this home also offers easy access to the downtown attractions of Safety Harbor. Happy Hour anyone? You are just a short golf cart or bike ride away to your local drinking and eating establishments like Sips Wine Bar, Gigglewaters, Marker 39 and Crooked Thumb Brewery. Sunday Farmer’s Markets and Third Fridays are in your backyard playground too. Schedule your private showing today - You aren’t just buying a home, you’re buying a lifestyle!

    Zillow last checked:

    Listing updated:

    Listing Provided by:

    Micaela Morenz, PA 727-871-3688,

    BLAKE REAL ESTATE INC 727-359-0388

    Bought with:

    Jason Miller, 668828

    RE/MAX ACTION FIRST OF FLORIDA

    Source: Stellar MLS,MLS#: TB8367612MLS LogoOriginating MLS: Suncoast Tampa

    Facts & features

    Interior

    Bedrooms & bathrooms
    • Bedrooms: 3
    • Bathrooms: 3
    • Full bathrooms: 2
    • 1/2 bathrooms: 1
    Primary bedroom
    • Description: Room1
    • Features: Walk-In Closet(s)
    • Level: Second
    • Area: 90 Square Feet
    • Dimensions: 9x10
    Bedroom 2
    • Description: Room2
    • Features: Built-in Closet
    • Level: Second
    • Area: 120 Square Feet
    • Dimensions: 12x10
    Bedroom 3
    • Description: Room3
    • Features: Built-in Closet
    • Level: Second
    • Area: 120 Square Feet
    • Dimensions: 10x12
    Dining room
    • Description: Room4
    • Level: First
    • Area: 234 Square Feet
    • Dimensions: 18x13
    Kitchen
    • Description: Room5
    • Level: First
    • Area: 108 Square Feet
    • Dimensions: 9x12
    Living room
    • Description: Room6
    • Level: First
    • Area: 216 Square Feet
    • Dimensions: 18x12
    Heating
    • Central, Electric
    Cooling
    • Central Air
    Appliances
    • Included: Dishwasher, Disposal, Dryer, Electric Water Heater, Microwave, Range, Refrigerator, Washer
    • Laundry: In Garage
    Features
    • Ceiling Fan(s), Crown Molding, Eating Space In Kitchen, High Ceilings, Open Floorplan, PrimaryBedroom Upstairs, Solid Wood Cabinets, Thermostat, Vaulted Ceiling(s), Walk-In Closet(s)
    • Flooring: Carpet, Tile
    • Doors: Sliding Doors
    • Windows: Blinds
    • Has fireplace: No
    Interior area
    • Total structure area: 1,521
    • Total interior livable area: 1,521 sqft

    Property

    Parking
    • Total spaces: 1
    • Parking features: Driveway, Guest
    • Attached garage spaces: 1
    • Has uncovered spaces: Yes
    Features
    • Levels: Two
    • Stories: 2
    • Patio & porch: Covered, Rear Porch, Screened
    • Exterior features: Lighting, Sidewalk
    • Has view: Yes
    • View description: Trees/Woods, Water, Pond
    • Has water view: Yes
    • Water view: Water,Pond
    Lot
    • Size: 0.43 Acres
    • Features: Landscaped, Sidewalk
    • Residential vegetation: Mature Landscaping, Trees/Landscaped
    Details
    • Parcel number: 342816151930171702
    • Zoning: PDD
    • Special conditions: None

    Construction

    Type & style
    • Home type: Townhouse
    • Architectural style: Contemporary,Florida,Traditional
    • Property subtype: Townhouse
    Materials
    • Block, Concrete, Stucco
    • Foundation: Slab
    • Roof: Shingle
    Condition
    • Completed
    • New construction: No
    • Year built: 1987

    Utilities & green energy

    • Sewer: Private Sewer, Public Sewer
    • Water: Public
    • Utilities for property: BB/HS Internet Available, Cable Available, Electricity Connected, Sewer Connected, Water Connected

    Community & neighborhood

    Security
    • Security features: Smoke Detector(s)
    Community
    • Community features: Buyer Approval Required, Community Mailbox, Deed Restrictions, Pool, Sidewalks
    Location
    • Region: Safety Harbor
    • Subdivision: CHEVY CHASE CONDO

    HOA & financial

    HOA
    • Has HOA: Yes
    • HOA fee: $401 monthly
    • Amenities included: Pool
    • Services included: Cable TV, Community Pool, Maintenance Structure, Maintenance Grounds, Pool Maintenance, Trash
    • Association name: Qualified Property Management
    • Association phone: 727-869-9700
    Other fees
    • Pet fee: $0 monthly
    Other financial information
    • Total actual rent: 0

    Other

    Other facts
    • Listing terms: Cash,Conventional,FHA,VA Loan
    • Ownership: Condominium
    • Road surface type: Paved, Asphalt

    Price history

    DateEventPrice
    1/16/2026Sold$400,000-8%$263/sqft
    Source: Stellar MLS #TB8367612 Report a problem
    12/15/2025Pending sale$434,900$286/sqft
    Source: Stellar MLS #TB8367612 Report a problem
    10/30/2025Price change$434,900-3.4%$286/sqft
    Source: Stellar MLS #TB8367612 Report a problem
    7/15/2025Price change$450,000-4.2%$296/sqft
    Source: Stellar MLS #TB8367612 Report a problem
    6/13/2025Price change$469,900-1.1%$309/sqft
    Source: Stellar MLS #TB8367612 Report a problem
    5/1/2025Price change$474,900-2.9%$312/sqft
    Source: Stellar MLS #TB8367612 Report a problem
    3/28/2025Listed for sale$489,000+103.3%$321/sqft
    Source: Stellar MLS #TB8367612 Report a problem
    7/6/2017Sold$240,500+57.2%$158/sqft
    Source: Public Record Report a problem
    5/28/2014Sold$153,000+53%$101/sqft
    Source: Public Record Report a problem
    10/8/2012Listing removed$100,000$66/sqft
    Source: Buxton Properties, Inc. #U7530658 Report a problem
    11/14/2011Listed for sale$100,000-21.6%$66/sqft
    Source: Buxton Properties, Inc. #U7530658 Report a problem
    7/17/2001Sold$127,500$84/sqft
    Source: Public Record Report a problem

    Public tax history

    YearProperty taxesTax assessment
    2024$2,000 +2.1%$159,018 +3%
    2023$1,959 +3.5%$154,386 +3%
    2022$1,893 -0.8%$149,889 +3%
    2021$1,908 +0.5%$145,523 +1.4%
    2020$1,898 +2.2%$143,514 +2.3%
    2019$1,858 $140,287 +1.9%
    2018$1,858 +1.7%$137,671 +9%
    2017$1,826 +12.7%$126,267 +2.1%
    2016$1,621 -2.1%$123,670 +0.7%
    2015$1,655 -26.3%$122,810 +10.2%
    2014$2,246 +20%$111,466 +19.6%
    2013$1,871 +9.5%$93,223 +7.4%
    2012$1,710 $86,766 -32%
    2011-- $127,614 +3%
    2010-- $123,849 -13.4%
    2009-- $143,075 -13.1%
    2008$2,312 $164,600 -12%
    2007-- $187,100 +27.3%
    2005-- $147,000 +14.8%
    2004$2,554 +6.7%$128,000 +8.6%
    2003$2,393 +14.5%$117,900 +7.5%
    2002$2,091 $109,700 +8.6%
    2001$2,091 +10.8%$101,000 +11.5%
    2000$1,887 $90,600

    Find assessor info on the county website

    Neighborhood: 34695

    Nearby schools

    GreatSchools rating
    Schools provided by the listing agent
    • Elementary: Safety Harbor Elementary-PN
    • Middle: Safety Harbor Middle-PN
    • High: Countryside High-PN

    Source: Stellar MLS. This data may not be complete. We recommend contacting the local school district to confirm school assignments for this home.

    Get a cash offer in 3 minutes
    Find out how much your home could sell for in as little as 3 minutes with a no-obligation cash offer.
    Estimated market value
    $400,700
    Get a cash offer in 3 minutes
    Find out how much your home could sell for in as little as 3 minutes with a no-obligation cash offer.
    Estimated market value
    $400,700