Skip main navigation
Sold for $535,000
  • $535,000

    1205 Huntington Avenue, Dacono, CO 80514

    5beds
    2,408sqft
    Single Family Residence
    Built in 2020
    6,534 Square Feet Lot
    $543,200 Zestimate®
    $222/sqft
    $3,047 Estimated rent

    Home value

    $543,200

    $516,000 - $570,000

    $3,047/mo

    Zestimate® history
    Loading
    Loading...

    Owner options

    List your home for rent

    $3,047/mo

    Rent Zestimate®

    Find your next renter with Zillow Rental Manager. Plus, with online applications, you can quickly screen prospective tenants – for free.

    Learn more

    $3,047/mo

    Rent Zestimate®

    Refinance and save

    $3,167/mo

    Est. payment

    Refinancing to a lower rate could help reduce your monthly payments and save thousands over the life of the loan.

    See today's rates

    $3,167/mo

    Est. payment

    Explore your selling options

    Work with a Zillow partner agent

    Leverage their expertise and Zillow's premium Showcase listings to get your home seen by more buyers.

    Get started

    List with your own agent

    Get your home in front of millions of buyers by listing it on Zillow.

    Learn how to do it

    Sell it yourself

    Take full control of how buyers see your home on Zillow by listing For Sale by Owner (FSBO).

    List your home

    What's special

    Basketball courtWhite mission style cabinetsBaseball fieldLarge islandFrench doorGreat roomSpacious walk-in closet
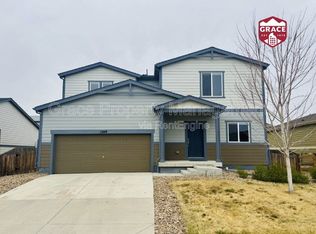
    New Price!! Check out Autumn Valley Ranch - it is a wonderful community. Rare find! 5 bedrooms (1 on the main floor, 4 upstairs), 1 main floor study, 3 full bathrooms, 2 car attached garage. The entry, study, great room, dining room, and kitchen have vinyl plank flooring. As you enter you will see the office with French door, full bathroom, white cabinets, and a bedroom with a closet. The kitchen has white mission style cabinets, large island, granite counters, undermount sing, newer stainless steel appliances, a gas stove/cooktop, granite counters, and a large pantry. Step out to the fully fenced backyard and enjoy the views. Upstairs there are 4 bedrooms and 2 full bathrooms. The master features a large shower, dual vanity, and spacious walk-in closet. Walk to Clem Dufour Park with huge splashpad, basketball court, picnic tables, playgrounds, baseball field, park, greenbelt, and walking trails in the neighborhood. A short drive to Thunder Valley K-8, Frederick High School, Carbon Valley Rec Center. Easy access to I-25, 30 minutes from Denver, Boulder, Ft. Collins, Longmont and Loveland for shopping and dining. Low HOA fees, low taxes, NO metro district.

    Zillow last checked:

    Listing updated:

    Listed by:

    Mary Jane Ogle 303-921-0121 MJ@AGENTinDENVER.com,

    eXp Realty, LLC

    Bought with:

    Jessica Armstrong, 100066568

    Compass - Denver

    Source: REcolorado as distributed by MLS GRID,MLS#: 3019718MLS Logo

    Facts & features

    Interior

    Bedrooms & bathrooms
    • Bedrooms: 5
    • Bathrooms: 3
    • Full bathrooms: 3
    • Main level bathrooms: 1
    • Main level bedrooms: 1
    Primary bedroom
    • Description: Large Primary Suite, Large Bathroom, Walk-In Closet
    • Level: Upper
    Bedroom
    • Description: Main Floor Bedroom 2
    • Level: Main
    Bedroom
    • Description: Bedroom 3
    • Level: Upper
    Bedroom
    • Description: Bedroom 4
    • Level: Upper
    Bedroom
    • Description: Bedroom 5
    • Level: Upper
    Primary bathroom
    • Description: 4-Piece Bathroom
    • Level: Upper
    Bathroom
    • Description: Main Floor Full Bathroom
    • Level: Main
    Bathroom
    • Description: Full Bathroom, Dual Vanities
    • Level: Upper
    Dining room
    • Description: Laminate Flooring
    • Level: Main
    Family room
    • Description: Laminate Flooring
    • Level: Main
    Kitchen
    • Description: Granite Counters, Stainless Appliances, White Cabinets
    • Level: Main
    Laundry
    • Description: Washer And Dryer Included
    • Level: Upper
    Office
    • Description: Main Floor Office With French Doors
    • Level: Main
    Heating
    • Forced Air
    Cooling
    • Central Air
    Appliances
    • Included: Convection Oven, Cooktop, Dishwasher, Disposal, Dryer, Gas Water Heater, Microwave, Oven, Range, Refrigerator, Self Cleaning Oven, Washer
    • Laundry: In Unit
    Features
    • Ceiling Fan(s), Eat-in Kitchen, Entrance Foyer, Granite Counters, High Ceilings, High Speed Internet, Kitchen Island, Pantry, Primary Suite, Smoke Free, Walk-In Closet(s)
    • Flooring: Carpet, Linoleum, Vinyl
    • Windows: Double Pane Windows, Window Coverings, Window Treatments
    • Basement: Interior Entry
    Interior area
    • Total structure area: 2,408
    • Total interior livable area: 2,408 sqft
    • Finished area above ground: 2,408

    Property

    Parking
    • Total spaces: 2
    • Parking features: Garage - Attached
    • Attached garage spaces: 2
    Features
    • Levels: Two
    • Stories: 2
    • Has view: Yes
    • View description: Mountain(s)
    Lot
    • Size: 6,534 Square Feet
    Details
    • Parcel number: R8960287
    • Special conditions: Standard

    Construction

    Type & style
    • Home type: SingleFamily
    • Property subtype: Single Family Residence
    Materials
    • Frame
    • Foundation: Structural
    • Roof: Composition
    Condition
    • Year built: 2020
    Details
    • Builder name: Century Communities

    Utilities & green energy

    • Electric: 110V, 220 Volts
    • Sewer: Public Sewer

    Community & HOA

    Community
    • Security: Carbon Monoxide Detector(s)
    • Subdivision: Autumn Valley Ranch
    HOA
    • Has HOA: Yes
    • Amenities included: Trail(s)
    • HOA fee: $47 monthly
    • HOA name: Centennial Consulting Group
    • HOA phone: 970-484-0101
    Location
    • Region: Dacono

    Financial & listing details

    • Price per square foot: $222/sqft
    • Tax assessed value: $521,567
    • Annual tax amount: $3,159
    • Date on market: 7/5/2023
    • Listing terms: Cash,Conventional,FHA,VA Loan
    • Exclusions: None
    • Ownership: Individual

    Price history

    DateEventPrice
    9/8/2023Sold$535,000+33.8%$222/sqft
    Source: REcolorado as distributed by MLS GRID #3019718 Report a problem
    3/20/2021Listing removed--
    Source: Zillow Rental Network Premium Report a problem
    3/13/2021Listed for rent$2,595$1/sqft
    Source: Zillow Rental Network Premium Report a problem
    9/8/2020Sold$399,990$166/sqft
    Source: Public Record Report a problem

    Public tax history

    YearProperty taxesTax assessment
    2026$3,951 +8.6%$31,920 -2.1%
    2025$3,639 +2.3%$32,600 -7.6%
    2024$3,556 +12.6%$35,280 -1%
    2023$3,159 -2.6%$35,620 +29.7%
    2022$3,243 +551.6%$27,460 -2.8%
    2021$498 $28,260 +549.7%
    2020$498 $4,350
    Find assessor info on the county website

    Neighborhood: The Glens

    Nearby schools

    GreatSchools rating
    Schools provided by the listing agent
    • Elementary: Thunder Valley
    • Middle: Coal Ridge
    • High: Frederick
    • District: St. Vrain Valley RE-1J

    Source: REcolorado as distributed by MLS GRID. This data may not be complete. We recommend contacting the local school district to confirm school assignments for this home.

    Get a cash offer in 3 minutes
    Find out how much your home could sell for in as little as 3 minutes with a no-obligation cash offer.
    Estimated market value
    $543,200
    Get a cash offer in 3 minutes
    Find out how much your home could sell for in as little as 3 minutes with a no-obligation cash offer.
    Estimated market value
    $543,200