Welcome to this beautifully crafted new construction home in the desirable Summer Sky North subdivision of El Paso. Built in 2026, this modern single-family residence features a thoughtful open-concept design with plenty of space for comfortable living and entertaining.
This home offers 3 bedrooms and 2 bathrooms, with spacious living areas filled with natural light and a well-appointed kitchen featuring stainless-steel appliances and contemporary finishes. The property provides room for outdoor seating, entertaining, or future landscaping. The classic stucco exterior delivers modern curb appeal, and energy-efficient systems help reduce utility costs.
Located in the growing Summer Sky North community, this home offers convenient access to major roadways, shopping, and dining. Come vist our model homes today!
Pending
$268,450
1205 Irish Summer Pl, El Paso, TX 79928
3beds
1,542sqft
:
Get pre-qualified$2,007/mo
Single Family Residence
Built in 2025
5,227 Square Feet Lot
$-- Zestimate®
$174/sqft
$-- HOA
What's special
Contemporary finishesModern curb appealStainless-steel appliancesThoughtful open-concept designClassic stucco exteriorWell-appointed kitchen
- 147 days |
- 4 |
- 1 |
Zillow last checked:
Listing updated:
Listed by:
Russell Harper 0609849 915-494-1752,
ClearView Realty,
Erika Miranda Gonzales 0837880 432-207-0223,
ClearView Realty
Source: GEPAR,MLS#: 938971
Facts & features
Interior
Bedrooms & bathrooms
- Bedrooms: 3
- Bathrooms: 2
- Full bathrooms: 1
- 3/4 bathrooms: 1
Heating
- Central
Cooling
- Refrigerated
Appliances
- Included: Dishwasher, Disposal, Exhaust Fan, Free-Standing Gas Oven, Microwave, Refrigerator, Tankless Water Heater, Vented Exhaust Fan
Features
- Entrance Foyer, Kitchen Island, Pantry, Walk-In Closet(s)
- Flooring: Tile, Carpet
- Windows: Blinds, Shutters
- Has fireplace: No
Interior area
- Total structure area: 1,542
- Total interior livable area: 1,542 sqft
Video & virtual tour
Property
Parking
- Total spaces: 2
- Parking features: Garage - Attached
- Attached garage spaces: 2
Features
- Patio & porch: Covered
- Exterior features: Walled Backyard
Lot
- Size: 5,227 Square Feet
- Features: Standard Lot
Details
- Parcel number: S77700003701300
- Zoning: R5
- Special conditions: None
Construction
Type & style
- Home type: SingleFamily
- Architectural style: 1 Story
- Property subtype: Single Family Residence
Materials
- Stucco
- Roof: Shingle
Condition
- Year built: 2025
Details
- Builder name: Palo Verde Homes
Utilities & green energy
- Water: City
Community & HOA
Community
- Subdivision: Summer Sky North
HOA
- Has HOA: No
Location
- Region: El Paso
Financial & listing details
- Price per square foot: $174/sqft
- Date on market: 3/15/2026
- Cumulative days on market: 56 days
- Listing terms: Cash,Conventional,FHA,TX Veteran,VA Loan
Estimated market value
Not available
Estimated sales range
Not available
$1,900/mo
Price history
| Date | Event | Price |
|---|---|---|
| 4/1/2026 | Pending sale | $268,450$174/sqft |
Source:  GEPAR #938971 Report a problem GEPAR #938971 Report a problem | ||
| 3/15/2026 | Listed for sale | $268,450$174/sqft |
Source: GEPAR #938971 Report a problem | ||
| 2/26/2026 | Pending sale | $268,450$174/sqft |
Source: GEPAR #938971 Report a problem | ||
Public tax history
Tax history is unavailable.
Monthly payment
Est. payment
Payment breakdown
Explore the cost of this home by adjusting the details. Changes won't be saved.Climate risks
Neighborhood: 79928
Nearby schools
GreatSchools rating
- 8/10Dr Sue A Shook SchoolGrades: PK-5Distance: 0.9 mi
- 8/10Col John O Ensor Middle SchoolGrades: 6-8Distance: 1.9 mi
- 5/10Eastlake High SchoolGrades: 9-12Distance: 2.6 mi
Schools provided by the listing agent
- Elementary: Dr Sue Shook
- Middle: Col John O Ensor
- High: Eastlake
Source: GEPAR. This data may not be complete. We recommend contacting the local school district to confirm school assignments for this home.
- $--3 bd2 ba1.4k sqft1233 Irish Summer Pl, El Paso, TX 79928Sold
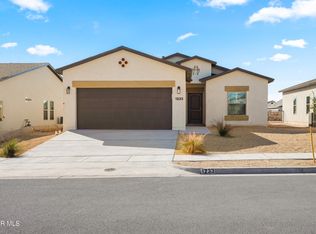
- $--3 bd2 ba1.3k sqft1229 Irish Summer Pl, El Paso, TX 79928Sold
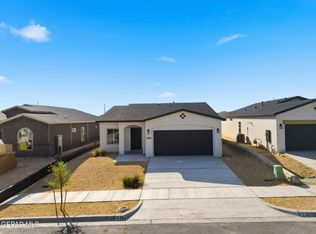
- $--3 bd2 ba1.4k sqft1221 Irish Summer Pl, El Paso, TX 79928Sold

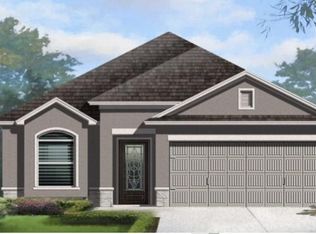
- $--4 bd3 ba1.5k sqft1220 Irish Summer Pl, El Paso, TX 79928Sold
- $--3 bd2 ba1.4k sqft1209 Irish Summer Pl, El Paso, TX 79928Sold
- $--4 bd2 ba1.4k sqft13969 Margaret Ponce Ave, El Paso, TX 79928Sold
- $263,6003 bd2 ba1.3k sqft1213 Irish Summer Pl, El Paso, TX 79928Off Market
- $--4 bd3 ba1.6k sqft1213 Texas Summer Pl, El Paso, TX 79928Sold
A local agent can set up tours, give advice and negotiate with sellers.
A local lender can help you make sure your offer is ready when you are.
Similar homes
- $280,4503 bd2 ba1.5k sqft13821 Summer Wave Ave, El Paso, TX 79928For Sale
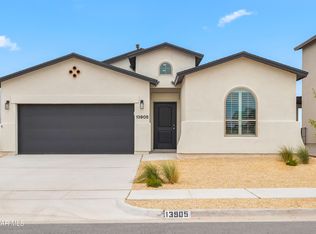
 MLS ID #944053, Russell Harper, ClearView Realty. GEPAR
 - $257,4503 bd2 ba1.3k sqft13825 Summer Wave Ave, El Paso, TX 79928For SaleMLS ID #944056, Russell Harper, ClearView Realty. GEPAR
- $270,4503 bd2 ba1.4k sqft13841 Summer Wave Ave, El Paso, TX 79928For SaleMLS ID #944048, Russell Harper, ClearView Realty. GEPAR
- $270,4503 bd2 ba1.4k sqft13833 Summer Wave Ave, El Paso, TX 79928For SaleMLS ID #944052, Russell Harper, ClearView Realty. GEPAR
- $266,4503 bd2 ba1.4k sqft13808 Summer Wave Ave, El Paso, TX 79928For SaleMLS ID #941345, Russell Harper, ClearView Realty. GEPAR
- $287,4503 bd2 ba1.5k sqft1437 Indigo Sky St, El Paso, TX 79928For SaleMLS ID #941458, Russell Harper, ClearView Realty. GEPAR
- $280,4503 bd2 ba1.5k sqft13837 Summer Wave Ave, El Paso, TX 79928For SaleMLS ID #944049, Russell Harper, ClearView Realty. GEPAR
- $310,0004 bd2 ba1.7k sqft828 Paseo Solar Dr, El Paso, TX 79928For SaleMLS ID #947893, Paula Kesner, Century 21 The Edge. GEPAR
- $320,9504 bd2 ba1.7k sqft1200 Night Sky St, El Paso, TX 79928For SaleMLS ID #946577, Irma Gabriela Baca, ERA Sellers & Buyers Real Esta. GEPAR
- $289,9503 bd2 ba1.4k sqft13882 Paseo Bosque Ave, El Paso, TX 79928For SaleMLS ID #944055, Russell Harper, ClearView Realty. GEPAR
- $288,0003 bd2 ba1.6k sqft13853 Paseo Perlas Dr, El Paso, TX 79928For SaleMLS ID #937347, Valerie Alvarado, The Broker Sponsor Corporation. GEPAR
- $264,0004 bd2 ba1.5k sqft13074 Cleethorpes St, El Paso, TX 79928For SaleMLS ID #934818, Raul Roberto Moreno, RE/MAX Associates. GEPAR
- $289,9504 bd2 ba1.5k sqft528 Cedarwood Ave, El Paso, TX 79928New ConstructionGEPAR
- $279,9993 bd2 ba1.5k sqft220 Anglesy Pl, El Paso, TX 79928For SaleMLS ID #938704, Yamile H Castaneda, Home Pros Real Estate Group. GEPAR
- $292,9503 bd2 ba1.5k sqft665 Paseo Modesto Dr, El Paso, TX 79928For SaleMLS ID #937737, Thelma Briffa, Better Homes and Gardens Real Estate Elevate. GEPAR
- $294,0003 bd2 ba1.6k sqft13131 Emerald Isle St, El Paso, TX 79928For SaleMLS ID #938433, Christine Kemp, ClearView Realty. GEPAR
- $302,9503 bd2 ba1.6k sqft713 Paseo Modesto Dr, El Paso, TX 79928For SaleMLS ID #941348, Russell Harper, ClearView Realty. GEPAR
- $304,9503 bd2 ba1.6k sqft720 Cedarwood Ave, El Paso, TX 79928For SaleMLS ID #941330, Russell Harper, ClearView Realty. GEPAR
- $313,9504 bd2 ba1.7k sqft13904 Summer Wave Ave, El Paso, TX 79928For SaleMLS ID #927738, Irma Gabriela Baca, ERA Sellers & Buyers Real Esta. GEPAR
- $299,0004 bd2 ba1.9k sqft257 Staffs Way, El Paso, TX 79928For SaleMLS ID #945644, Martin Cazares, 24th&Home LLC. GEPAR
