Skip main navigation
Sold
  • Price Unknown

    1205 Kearney St, Atchison, KS 66002

    3beds
    2,158sqft
    Single Family Residence
    Built in 1950
    1.5 Acres Lot
    $301,100 Zestimate®
    $--/sqft
    $2,063 Estimated rent

    Home value

    $301,100

    $286,000 - $319,000

    $2,063/mo

    Zestimate® history
    Loading
    Loading...

    Owner options

    List your home for rent

    $2,063/mo

    Rent Zestimate®

    Find your next renter with Zillow Rental Manager. Plus, with online applications, you can quickly screen prospective tenants – for free.

    Learn more

    $2,063/mo

    Rent Zestimate®

    Refinance and save

    Refinancing to a lower rate could help reduce your monthly payments and save thousands over the life of the loan.

    See today's rates

    Explore your selling options

    Work with a Zillow partner agent

    Leverage their expertise and Zillow's premium Showcase listings to get your home seen by more buyers.

    Get started

    List with your own agent

    Get your home in front of millions of buyers by listing it on Zillow.

    Learn how to do it

    Sell it yourself

    Take full control of how buyers see your home on Zillow by listing For Sale by Owner (FSBO).

    List your home

    What's special

    Eat in barHuge family roomYard spaceDetached garageMaster bedroomPrivate bathLarge closet spaces
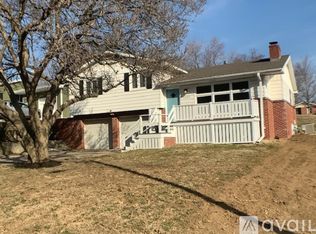
    This beautiful property offers so much including an acre and a half corner lot not far from downtown and our local college. The exterior has so much to offer from a paved driveway, detached garage, firepit, fruit trees, garden, so much yard space to provide a private and serene setting. The inside offers a huge family room with a fireplace, much natural light, and walkout to backyard. The kitchen has been opened up with an eat in bar that overlooks the living room with a second fireplace. The dining room is also open to the living and kitchen area. Master bedroom with private bath offers a space with two closets with the laundry right beside for easy access. The two additional bedrooms are located on the opposite side of the home from the master along with the second bath. All bedrooms have large closet spaces and so much space. The hardwood floors throughout have been redone and are gorgeous! The basement has been updated with a dry basement system offering a transferrable warranty. This property has so much to offer that you will not want to miss. Set up a showing and take a look for yourself.

    Zillow last checked:

    Listing updated:

    Listing Provided by:

    Casey Quinn 913-370-1193,

    The Commerce Company

    Bought with:

    Casey Quinn, SP00235709

    The Commerce Company

    Source: Heartland MLS as distributed by MLS GRID,MLS#: 2479064MLS Logo

    Facts & features

    Interior

    Bedrooms & bathrooms
    • Bedrooms: 3
    • Bathrooms: 2
    • Full bathrooms: 2
    Primary bedroom
    • Level: Main
    • Dimensions: 13 x 17
    Bedroom 2
    • Level: Main
    • Dimensions: 8 x 8
    Bedroom 3
    • Level: Main
    • Dimensions: 13 x 20
    Primary bathroom
    • Level: Main
    • Dimensions: 5 x 8
    Bathroom 2
    • Level: Main
    • Dimensions: 12 x 14
    Dining room
    • Level: Main
    • Dimensions: 12 x 9
    Family room
    • Features: Carpet
    • Level: Main
    • Dimensions: 23 x 21
    Kitchen
    • Level: Main
    • Dimensions: 19 x 12
    Living room
    • Level: Main
    • Dimensions: 24 x 14
    Other
    • Level: Basement
    • Dimensions: 16 x 20
    Utility room
    • Level: Basement
    • Dimensions: 26 x 14
    Heating
    • Natural Gas
    Cooling
    • Electric
    Features
    • Basement: Partial
    • Number of fireplaces: 2
    Interior area
    • Total structure area: 2,158
    • Total interior livable area: 2,158 sqft
    • Finished area above ground: 2,158

    Property

    Parking
    • Total spaces: 1
    • Parking features: Detached
    • Garage spaces: 1
    Lot
    • Size: 1.50 Acres
    Details
    • Parcel number: 0273603007034.000

    Construction

    Type & style
    • Home type: SingleFamily
    • Property subtype: Single Family Residence
    Materials
    • Brick
    • Roof: Other
    Condition
    • Year built: 1950

    Utilities & green energy

    • Water: Public

    Community & neighborhood

    Location
    • Region: Atchison
    • Subdivision: Other

    Other

    Other facts
    • Listing terms: Cash,Conventional,FHA,USDA Loan,VA Loan
    • Ownership: Private

    Price history

    DateEventPrice
    6/5/2024Sold--
    Source: Heartland MLS as distributed by MLS GRID #2479064 Report a problem
    5/4/2024Pending sale$274,000$127/sqft
    Source: Heartland MLS as distributed by MLS GRID #2479064 Report a problem
    5/1/2024Listed for sale$274,000$127/sqft
    Source: Heartland MLS as distributed by MLS GRID #2479064 Report a problem
    2/28/2017Sold--
    Source: Agent Provided Report a problem

    Public tax history

    YearProperty taxesTax assessment
    2025$5,063 +26.4%$31,769 +21.3%
    2024$4,007 $26,194 +18.3%
    2023-- $22,138 +14%
    2022-- $19,420 +14%
    2021-- $17,035 +0.1%
    2020-- $17,010 +1%
    2019-- $16,842 +1%
    2018-- $16,675 -4.8%
    2017-- $17,508 -0.8%
    2016-- $17,655 +1.6%
    2015-- $17,371 +1%
    2014-- $17,198 -94.2%
    2012-- $295,780 +91.8%
    2011-- $154,180

    Find assessor info on the county website

    Neighborhood: 66002

    Nearby schools

    GreatSchools rating
    Schools provided by the listing agent
    • Elementary: Atchison
    • Middle: Atchison
    • High: Atchison

    Source: Heartland MLS as distributed by MLS GRID. This data may not be complete. We recommend contacting the local school district to confirm school assignments for this home.

    Get a cash offer in 3 minutes
    Find out how much your home could sell for in as little as 3 minutes with a no-obligation cash offer.
    Estimated market value
    $301,100
    Get a cash offer in 3 minutes
    Find out how much your home could sell for in as little as 3 minutes with a no-obligation cash offer.
    Estimated market value
    $301,100