Skip main navigation
Active
  • $799,000

    1205 Kinney Ave APT H, Austin, TX 78704

    2beds
    1,744sqft
    : 
    $6,169/mo
    Get pre-qualified
    Condominium
    Built in 2004
    -- sqft lot
    $-- Zestimate®
    $458/sqft
    $550/mo HOA

    What's special

    Warm bright aestheticFresh neutral paintRich medium-toned wood flooringFlexible floor planCrisp quartz countertopsFully remodeled ensuite bathTotal designer renovation
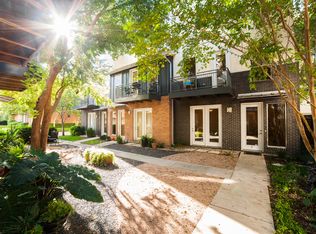
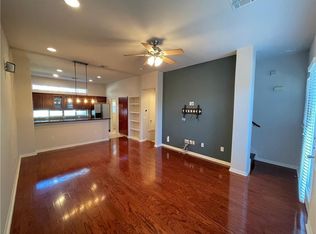
    This is your gateway to iconic Austin living in an impeccably reimagined Zilker home. Situated at the heart of the 78704 zip code, this property offers a sophisticated "lock and leave" lifestyle just moments from the refreshing waters of Barton Springs, the expansive trails of Zilker Park, and the vibrant dining scene along South Lamar. The residence recently underwent a total designer renovation defined by a warm, bright aesthetic. The interior feels airy and expansive, featuring fresh neutral paint and rich, medium-toned wood flooring that flows seamlessly. Natural light pours into the home, highlighting the designer fixtures and fresh design. The open-concept kitchen, living, and dining areas serve as the heartbeat of the home, anchored by soaring vaulted ceilings and a private balcony perfect for catching the Austin breeze. The kitchen is a chic, elevated entertainers space that strikes a perfect balance between modern edge and organic warmth. Deep black cabinetry and glass-front accents contrast beautifully with crisp quartz countertops and classic subway tile. White oak floating shelves add a touch of texture, while high-end Bosch appliances, including a dual wall oven and gas range, make meal prep a breeze. The primary retreat offers a true escape with a fully remodeled ensuite bath. Spa-like indulgence awaits with a deep soaking tub and a glass-enclosed rain shower, all complemented by a sleek dual vanity and a generous closet. The flexible floor plan also includes a guest suite on the lower level with its own renovated ensuite bath, providing the perfect footprint for a quiet home office or a welcoming space for visitors. Practicality meets luxury in the oversized two-car garage, a rare find for such a central location. Complete with epoxy flooring, it provides ample space for vehicles and outdoor gear. This designer-finished home is available fully furnished for a true turn-key experience in one of the city's most coveted and accessible neighborhoods.
    39 days
    |
    247
    |
    15
    |

    Zillow last checked:

    Listing updated:

    Listed by:

    Wafiq Alalawi (512) 626-6488,

    Compass RE Texas, LLC (512) 575-3644

    Source: Unlock MLS,MLS#: 6753305MLS Logo

      Facts & features

      Interior

      Bedrooms & bathrooms
      • Bedrooms: 2
      • Bathrooms: 3
      • Full bathrooms: 2
      • 1/2 bathrooms: 1
      • Main level bedrooms: 1
      Primary bedroom
      • Features: Ceiling Fan(s), Full Bath, Recessed Lighting
      • Level: Third
      Bedroom
      • Features: Ceiling Fan(s)
      • Level: First
      Primary bathroom
      • Features: Quartz Counters, Double Vanity, Full Bath, Recessed Lighting, Soaking Tub, Walk-In Closet(s)
      • Level: Third
      Bathroom
      • Features: Half Bath
      • Level: Second
      Bathroom
      • Features: Quartz Counters, Full Bath, Recessed Lighting
      • Level: First
      Dining room
      • Features: Chandelier, Dining Area
      • Level: Second
      Kitchen
      • Features: Breakfast Bar, Kitchen Island, Quartz Counters, Dining Area, Open to Family Room, Pantry, Recessed Lighting
      • Level: Second
      Laundry
      • Features: Electric Dryer Hookup, Washer Hookup
      • Level: First
      Living room
      • Features: Ceiling Fan(s), High Ceilings, Recessed Lighting, Vaulted Ceiling(s)
      • Level: Second
      Heating
      • Central
      Cooling
      • Central Air
      Appliances
      • Included: Built-In Gas Range, Built-In Oven(s), Dishwasher, Disposal, Exhaust Fan, Gas Range, Microwave, Self Cleaning Oven, Stainless Steel Appliance(s)
      Features
      • Breakfast Bar, High Ceilings, Vaulted Ceiling(s), Quartz Counters, In-Law Floorplan, Interior Steps, Open Floorplan, Recessed Lighting, Smart Thermostat, Walk-In Closet(s)
      • Flooring: Concrete, No Carpet, Tile, Wood
      • Windows: Window Coverings
      Interior area
      • Total interior livable area: 1,744 sqft
      Video & virtual tour

      Property

      Parking
      • Total spaces: 2
      • Parking features: Attached, Door-Single, Garage, Garage Door Opener, Garage Faces Rear, Inside Entrance, Oversized, Side By Side
      • Attached garage spaces: 2
      Accessibility
      • Accessibility features: None
      Features
      • Levels: Three Or More
      • Stories: 3
      • Patio & porch: Deck, Front Porch
      • Exterior features: Balcony
      • Pool features: None
      • Spa features: None
      • Fencing: None
      • Has view: Yes
      • View description: None
      • Waterfront features: None
      Lot
      • Size: 3,210 Square Feet
      • Features: Trees-Large (Over 40 Ft)
      Details
      • Additional structures: None
      • Parcel number: 01020410090000
      • Special conditions: Standard

      Construction

      Type & style
      • Home type: Condo
      • Property subtype: Condominium
      Materials
      • Foundation: Slab
      • Roof: Metal
      Condition
      • Updated/Remodeled
      • New construction: No
      • Year built: 2004

      Utilities & green energy

      • Sewer: Public Sewer
      • Water: Public
      • Utilities for property: Electricity Connected, Natural Gas Connected, Sewer Connected, Water Connected

      Community & HOA

      Community
      • Features: Sidewalks
      • Subdivision: Kinney Lofts Condo
      HOA
      • Has HOA: Yes
      • Services included: Common Area Maintenance, Insurance, Maintenance Grounds, Maintenance Structure, Trash, Water
      • HOA fee: $550 monthly
      • HOA name: Kinney Lofts
      Location
      • Region: Austin

      Financial & listing details

      • Price per square foot: $458/sqft
      • Annual tax amount: $13,583
      • Date on market: 7/17/2026
      • Listing terms: Cash,Conventional,VA Loan
      • Electric utility on property: Yes

        Estimated market value

        Not available

        Estimated sales range

        Not available

        Not available

        Price history

        DateEventPrice
        7/17/2026Listed for sale$799,000+6.5%$458/sqft
        Source: Unlock MLS #6753305 Report a problem
        6/24/2024Listing removed--
        Source: Unlock MLS #5109450 Report a problem
        6/19/2024Pending sale$749,900$430/sqft
        Source: Unlock MLS #5109450 Report a problem
        6/5/2024Contingent$749,900$430/sqft
        Source: Unlock MLS #5109450 Report a problem
        5/16/2024Price change$749,900-3.2%$430/sqft
        Source: Unlock MLS #5109450 Report a problem
        4/17/2024Listed for sale$775,000$444/sqft
        Source: Unlock MLS #5109450 Report a problem

        Public tax history

        Tax history is unavailable.

        Monthly payment

        Est. payment

        Payment breakdown

        Explore the cost of this home by adjusting the details. Changes won't be saved.
        All calculations are estimates and provided by Zillow, Inc. for informational purposes only. Actual amounts may vary.
        HOA fees may include property taxes on listings classified as Co-Ops. Contact the listing agent and/or owner for fee details.
        See how much you could borrow to make a competitive offer.

        Climate risks

        Neighborhood: Zilker

        Getting around

        77 / 100
        Very Walkable
        46 / 100
        Some Transit
        77 / 100
        Very Bikeable

        Nearby schools

        GreatSchools rating
        Schools provided by the listing agent
        • Elementary: Zilker
        • Middle: O Henry
        • High: Austin
        • District: Austin ISD

        Source: Unlock MLS. This data may not be complete. We recommend contacting the local school district to confirm school assignments for this home.

        A local agent can set up tours, give advice and negotiate with sellers.

        Browse local experts

        Similar homes