Skip main navigation
Closed
  • $393,000

    1205 Klein Dr, Streamwood, IL 60107

    3beds
    1,345sqft
    Single Family Residence
    Built in 1968
    7,631.71 Square Feet Lot
    $416,000 Zestimate®
    $292/sqft
    $2,690 Estimated rent

    Home value

    $416,000

    $395,000 - $437,000

    $2,690/mo

    Zestimate® history
    Loading
    Loading...

    Owner options

    List your home for rent

    $2,690/mo

    Rent Zestimate®

    Find your next renter with Zillow Rental Manager. Plus, with online applications, you can quickly screen prospective tenants – for free.

    Learn more

    $2,690/mo

    Rent Zestimate®

    Refinance and save

    $2,765/mo

    Est. payment

    Refinancing to a lower rate could help reduce your monthly payments and save thousands over the life of the loan.

    See today's rates

    $2,765/mo

    Est. payment

    Explore your selling options

    Work with a Zillow partner agent

    Leverage their expertise and Zillow's premium Showcase listings to get your home seen by more buyers.

    Get started

    List with your own agent

    Get your home in front of millions of buyers by listing it on Zillow.

    Learn how to do it

    Sell it yourself

    Take full control of how buyers see your home on Zillow by listing For Sale by Owner (FSBO).

    List your home

    What's special

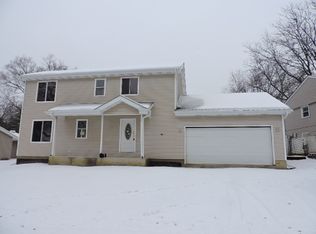
    SELLER TO PAY $5000.00 TOWARDS BUYER CLOSING COSTS. HOME BACK ON THE MARKET, BUYER COULD NOT SECURE FINANCING AND DEAL FELL APART 2 DAYS BEFORE CLOSING! Nestled within the Glenbrook subdivision, this immaculately maintained sprawling 3 Bed/2 Bath split home w/sub basement is a hidden gem on a picturesque oversized lot. Set against a backdrop of mature trees, this home's manicured front lawn and well-thought-out NEWER landscaping, NEWER concrete front steps and NEWER concrete driveway add to the home's curb appeal, making it a standout in the neighborhood. As you cross the threshold, you'll find NEWER HEATED engineered hardwood flooring and updated paint throughout. The NEWER kitchen, a haven for culinary creativity, has undergone a recent transformation, receiving a modern facelift with new cabinets, granite and a stylish backsplash. Upgraded NEWER appliances, a fresh NEW sink, and a sleek NEW faucet enhance its functionality. This house is thoughtfully designed with both comfort and efficiency in mind and has NEWER electrical (including new panel), NEWER hardwired smoke detectors and updated canned lighting. The home has three bedrooms, spacious closets, NEWLY remodeled laundry space and NEW doors, NEWLY remodeled two baths ensuring privacy for all. A newer HVAC system, installed in 2018 and a newer roof w/new insulation (2019) provide consistent climate control throughout the year. The NEW attached oversized DETACHED 2 -car garage with NEW garage door is not just a place to park your vehicles; it's a haven of organization, complete with storage space. An expensive backyard with NEWER deck and Newer shed offers a serene backdrop to unwind and take in the mature foliage. Enjoy a plethora of amenities right at your doorstep! Immerse yourself in nature at Hoosier Grove Park and Aquatic Center, just moments away. Indulge in culinary delights at nearby eateries catering to every palate. Retail therapy awaits at local malls and shops, ensuring convenience for all your shopping needs. With easy access to highways and public transit, commuting is a breeze. Don't miss out on the opportunity to call this vibrant neighborhood home!

    Zillow last checked:

    Listing updated:

    Listing courtesy of:

    Ewelina Rafael 630-965-7712,

    Coldwell Banker Realty

    Bought with:

    Ivan Blanco

    Dream Town Real Estate

    Source: MRED as distributed by MLS GRID,MLS#: 12054371MLS Logo

    Facts & features

    Interior

    Bedrooms & bathrooms
    • Bedrooms: 3
    • Bathrooms: 2
    • Full bathrooms: 1
    • 1/2 bathrooms: 1
    Primary bedroom
    • Features: Flooring (Wood Laminate)
    • Level: Second
    • Area: 154 Square Feet
    • Dimensions: 14X11
    Bedroom 2
    • Features: Flooring (Wood Laminate)
    • Level: Second
    • Area: 143 Square Feet
    • Dimensions: 13X11
    Bedroom 3
    • Features: Flooring (Wood Laminate)
    • Level: Second
    • Area: 144 Square Feet
    • Dimensions: 12X12
    Eating area
    • Features: Flooring (Wood Laminate)
    • Level: Main
    • Area: 99 Square Feet
    • Dimensions: 11X9
    Family room
    • Features: Flooring (Wood Laminate)
    • Level: Lower
    • Area: 550 Square Feet
    • Dimensions: 25X22
    Kitchen
    • Features: Kitchen (Eating Area-Breakfast Bar), Flooring (Wood Laminate)
    • Level: Main
    • Area: 132 Square Feet
    • Dimensions: 12X11
    Living room
    • Features: Flooring (Wood Laminate)
    • Level: Main
    • Area: 280 Square Feet
    • Dimensions: 20X14
    Other
    • Level: Lower
    • Area: 45 Square Feet
    • Dimensions: 9X5
    Heating
    • Natural Gas
    Cooling
    • Central Air
    Appliances
    • Included: Range, Microwave, Dishwasher, Refrigerator, Washer, Dryer, Disposal
    Features
    • Windows: Screens
    • Basement: Finished,Daylight
    Interior area
    • Total structure area: 0
    • Total interior livable area: 1,345 sqft

    Property

    Parking
    • Total spaces: 4
    • Parking features: Concrete, Garage Door Opener, On Site, Garage Owned, Detached, Driveway, Owned, Garage
    • Garage spaces: 2
    • Has uncovered spaces: Yes
    Accessibility
    • Accessibility features: No Disability Access
    Features
    • Patio & porch: Deck, Patio
    Lot
    • Size: 7,631 sqft
    • Dimensions: 58X114X91X114
    Details
    • Additional structures: Greenhouse, Shed(s)
    • Parcel number: 06134050060000
    • Special conditions: None
    • Other equipment: Ceiling Fan(s), Sump Pump

    Construction

    Type & style
    • Home type: SingleFamily
    • Property subtype: Single Family Residence
    Materials
    • Aluminum Siding, Vinyl Siding, Brick
    Condition
    • New construction: No
    • Year built: 1968
    Details
    • Builder model: BI-LEVEL

    Utilities & green energy

    • Sewer: Public Sewer
    • Water: Lake Michigan

    Community & neighborhood

    Security
    • Security features: Carbon Monoxide Detector(s)
    Location
    • Region: Streamwood
    • Subdivision: Glenbrook

    HOA & financial

    HOA
    • Services included: None

    Other

    Other facts
    • Listing terms: FHA
    • Ownership: Fee Simple

    Price history

    DateEventPrice
    8/23/2024Sold$393,000-0.5%$292/sqft
    Source: MRED as distributed by MLS GRID #12054371 Report a problem
    8/14/2024Pending sale$395,000$294/sqft
    Source: MRED as distributed by MLS GRID #12054371 Report a problem
    7/19/2024Contingent$395,000$294/sqft
    Source: MRED as distributed by MLS GRID #12054371 Report a problem
    7/11/2024Price change$395,000-1.3%$294/sqft
    Source: MRED as distributed by MLS GRID #12054371 Report a problem
    6/26/2024Listed for sale$400,000$297/sqft
    Source: MRED as distributed by MLS GRID #12054371 Report a problem
    5/20/2024Contingent$400,000$297/sqft
    Source: MRED as distributed by MLS GRID #12054371 Report a problem
    5/15/2024Listed for sale$400,000+173%$297/sqft
    Source: MRED as distributed by MLS GRID #12054371 Report a problem
    12/19/2016Sold$146,500-2.3%$109/sqft
    Source: MRED as distributed by MLS GRID #09359825 Report a problem
    10/14/2016Listed for sale$149,900-6.3%$111/sqft
    Source: Berkshire Hathaway HomeServices Starck Real Estate #09359825 Report a problem
    9/11/2016Listing removed$159,900$119/sqft
    Source: @properties #09251150 Report a problem
    8/17/2016Pending sale$159,900$119/sqft
    Source: @properties #09251150 Report a problem
    7/15/2016Price change$159,900-8.6%$119/sqft
    Source: @properties #09251150 Report a problem
    6/8/2016Listed for sale$174,900-26.2%$130/sqft
    Source: Homepath Report a problem
    3/24/2006Sold$237,000$176/sqft
    Source: Public Record Report a problem

    Public tax history

    YearProperty taxesTax assessment
    2024-- $25,000
    2023$5,863 -9.4%$25,000
    2022$6,473 +30.4%$25,000 +47.8%
    2021$4,965 +0%$16,912
    2020$4,963 -0.3%$16,912 -11%
    2019$4,976 -0.6%$19,003 +7.7%
    2018$5,005 +8.5%$17,645 +5.9%
    2017$4,614 +0.6%$16,660
    2016$4,587 +26%$16,660 +29.3%
    2015$3,640 +1%$12,885
    2014$3,604 +3.8%$12,885
    2013$3,472 -17.7%$12,885 -21.1%
    2012$4,218 +6.3%$16,340
    2011$3,969 -1.3%$16,340
    2010$4,021 +0.6%$16,340 -18.1%
    2009$3,996 +5.8%$19,946 -7%
    2008$3,777 -22.8%$21,448 -4.6%
    2007$4,895 +29.5%$22,488 +31.9%
    2006$3,779 +46.4%$17,047
    2005$2,581 +3.3%$17,047
    2004$2,497 -3.8%$17,047 +21.4%
    2003$2,596 -2%$14,044
    2002$2,648 +4.2%$14,044
    2001$2,542 +1.2%$14,044 +9.3%
    2000$2,510 +1.2%$12,850
    1999$2,481 $12,850

    Find assessor info on the county website

    Neighborhood: 60107

    Nearby schools

    GreatSchools rating
    Schools provided by the listing agent
    • Elementary: Glenbrook Elementary School
    • Middle: Canton Middle School
    • High: Streamwood High School
    • District: 46

    Source: MRED as distributed by MLS GRID. This data may not be complete. We recommend contacting the local school district to confirm school assignments for this home.

    Get a cash offer in 3 minutes
    Find out how much your home could sell for in as little as 3 minutes with a no-obligation cash offer.
    Estimated market value
    $416,000
    Get a cash offer in 3 minutes
    Find out how much your home could sell for in as little as 3 minutes with a no-obligation cash offer.
    Estimated market value
    $416,000