Nestled in Towamencin Township, 1205 Knollbrook Drive presents a meticulously maintained 4-bedroom, 2.5-bathroomBetsey Ross style colonial home that blends comfort with modern elegance. Upon entering the foyer from the charming covered front porch, one is immediately drawn to the elegance of the beautiful hickory hardwood flooring. The well thought out redesign of the first floor plan starts with what is now the formal living room with crown molding, large windows and opening to the incredible gourmet kitchen and eating area. The heart of this home resides here for sure. Starting with the large island complete with top of the line swivel bar stools (recently covered in leather) the list of amenities is long—granite countertops, backsplash of stone with glass and stone mosaic accents, stainless steel Wolf appliances—5 burner gas cooktop, wall convection oven and microwave—also dishwasher, 42 inch cabinets with crown moldings, a vegetable sink, double sink with gooseneck faucet (both with brand new InSinkErator disposals), pull out drawers in all cabinets including pantry cabinet, tray storage, lazy Susan, and recessed LED lighting. It does not stop there. There is a beverage/bar/coffee bar servicing the kitchen and eating area which includes 42 inch cabinets with crown molding, custom etched/crackled glass front cabinets with interior accent lighting, stainless steel sink with gooseneck faucet, stone and glass backsplash, granite counter, and full glass front beverage fridge. Adjacent to the kitchen is the eating area which overlooks the large backyard through sliding glass doors and also boasts the beautiful hickory hardwood floors. The updated powder room is tucked off the main hallway. The family room is a quiet oasis and features a brick wood burning fireplace with wood mantel and slate hearth, crown molding, ceiling fan, sliding doors to deck, and a built-in desk, shelf and cabinet wall. When this house was built the owners had the family room extended by two feet to accommodate building two large double door closets in the laundry room which includes washer, dryer, utility sink, cabinets and door to deck. The garage is accessed from the back foyer, and is also two feet deeper and has garage door openers plus a storage cabinet. Upstairs, the main bedroom retreat offers hardwood floors, crown molding, a ceiling fan, and a walk-in closet. The en-suite main bathroom includes a stall shower. Three additional bedrooms, all with hardwood floors and ample closet space, share a hall bathroom with a tub/shower and glass shower doors. The upper hallway provides a linen closet for added storage. The finished basement enhances the home with carpeting, cedar storage closet, a built-in bar and a built-in entertainment unit with abundant storage. Don’t miss the under-stair storage area. A separate craft room and large storage area with a workshop ensure ample space for hobbies and storage needs. Seller would like to leave the craft desk. Additional highlights include over a half an acre lot, an extended driveway, a front paver walkway with accent lighting leading to a covered porch, and a spacious deck perfect for outdoor gatherings. This property, at 1205 Knollbrook Drive, in North Penn School District is convenient to services, restaurants and only a few easy miles to Route 476.
Sold for $715,000
$715,000
1205 Knollbrook Dr, Lansdale, PA 19446
4beds
3,400sqft
Single Family Residence
Built in 1982
0.57 Acres Lot
$775,200 Zestimate®
$210/sqft
$3,931 Estimated rent
Home value
$775,200
$736,000 - $814,000
$3,931/mo
Zestimate® history
Owner options
List your home for rent
$3,931/mo
Rent Zestimate®
Find your next renter with Zillow Rental Manager. Plus, with online applications, you can quickly screen prospective tenants – for free.
$3,931/mo
Rent Zestimate®
Refinance and save
$4,644/mo
Est. payment
Refinancing to a lower rate could help reduce your monthly payments and save thousands over the life of the loan.
$4,644/mo
Est. payment
Explore your selling options
Work with a Zillow partner agent
Leverage their expertise and Zillow's premium Showcase listings to get your home seen by more buyers.
Get startedList with your own agent
Get your home in front of millions of buyers by listing it on Zillow.
Learn how to do itSell it yourself
Take full control of how buyers see your home on Zillow by listing For Sale by Owner (FSBO).
List your homeWhat's special
Brick wood burning fireplaceCedar storage closetUpdated powder roomFinished basementSpacious deckFamily roomStainless steel wolf appliances
Zillow last checked:
Listing updated:
Listed by:
Jane Maslowski 215-990-7706,
Keller Williams Real Estate-Blue Bell
Bought with:
Melissa Bacani, RS339259
Keller Williams Realty Group
Michael Hammond, 2190914
Keller Williams Realty Group
Source: Bright MLS,MLS#: PAMC2113170
Facts & features
Interior
Bedrooms & bathrooms
- Bedrooms: 4
- Bathrooms: 3
- Full bathrooms: 2
- 1/2 bathrooms: 1
- Main level bathrooms: 1
Rooms
- Room types: Living Room, Primary Bedroom, Bedroom 2, Bedroom 3, Bedroom 4, Kitchen, Family Room, Basement, Laundry, Primary Bathroom, Full Bath, Half Bath
Basement
- Area: 1000
Heating
- Forced Air, Natural Gas
Cooling
- Central Air, Electric
Appliances
- Included: Microwave, Cooktop, Dishwasher, Disposal, Dryer, Exhaust Fan, Freezer, Self Cleaning Oven, Oven, Oven/Range - Gas, Stainless Steel Appliance(s), Refrigerator, Washer, Gas Water Heater
- Laundry: Main Level, Laundry Room
Features
- Built-in Features, Cedar Closet(s), Ceiling Fan(s), Crown Molding, Family Room Off Kitchen, Recessed Lighting, Bathroom - Stall Shower, Bathroom - Tub Shower, Walk-In Closet(s), Bar
- Flooring: Carpet, Ceramic Tile, Hardwood, Vinyl, Wood
- Basement: Full,Partially Finished
- Number of fireplaces: 1
- Fireplace features: Brick, Glass Doors, Mantel(s), Wood Burning
Interior area
- Total structure area: 3,400
- Total interior livable area: 3,400 sqft
- Finished area above ground: 2,400
- Finished area below ground: 1,000
Property
Parking
- Total spaces: 2
- Parking features: Storage, Garage Faces Side, Garage Door Opener, Inside Entrance, Oversized, Attached, Driveway
- Attached garage spaces: 2
- Has uncovered spaces: Yes
Accessibility
- Accessibility features: None
Features
- Levels: Two
- Stories: 2
- Patio & porch: Deck, Patio
- Exterior features: Sidewalks
- Pool features: None
Lot
- Size: 0.57 Acres
- Dimensions: 138.00 x 0.00
- Features: Backs to Trees
Details
- Additional structures: Above Grade, Below Grade
- Parcel number: 530004106125
- Zoning: RESIDENTIAL
- Special conditions: Standard
Construction
Type & style
- Home type: SingleFamily
- Architectural style: Colonial
- Property subtype: Single Family Residence
Materials
- Aluminum Siding
- Foundation: Concrete Perimeter
Condition
- New construction: No
- Year built: 1982
Utilities & green energy
- Electric: Circuit Breakers, Underground, 200+ Amp Service
- Sewer: Public Sewer
- Water: Public
- Utilities for property: Cable Available, Electricity Available, Cable Connected, Natural Gas Available, Phone Connected, Underground Utilities
Community & HOA
Community
- Subdivision: Brookside Farms
HOA
- Has HOA: No
Location
- Region: Lansdale
- Municipality: TOWAMENCIN TWP
Financial & listing details
- Price per square foot: $210/sqft
- Tax assessed value: $207,010
- Annual tax amount: $8,384
- Date on market: 9/18/2024
- Listing agreement: Exclusive Right To Sell
- Listing terms: Cash,Conventional,FHA,VA Loan
- Inclusions: Washer, Dryer, Kitchen Refrigerator, Beverage Refrigerator, Water Softener, Window Treatments, Patio Umbrella, Gas Grill, Freezer In Basement, Work Bench, Metal Craft Desks, Basement Sound System (works), Metal Storage Cabinet In Garage, Patio Stand Alone Umbrella
- Ownership: Fee Simple
Price history
| Date | Event | Price |
|---|---|---|
| 11/13/2024 | Sold | $715,000+2.2%$210/sqft |
Source:  Bright MLS #PAMC2113170 Report a problem Bright MLS #PAMC2113170 Report a problem | ||
| 9/24/2024 | Pending sale | $699,900$206/sqft |
Source: Bright MLS #PAMC2113170 Report a problem | ||
| 9/18/2024 | Listed for sale | $699,900$206/sqft |
Source: Bright MLS #PAMC2113170 Report a problem | ||
Public tax history
| Year | Property taxes | Tax assessment |
|---|---|---|
| 2025 | $8,660 +4.7% | $207,010 |
| 2024 | $8,271 | $207,010 |
| 2023 | $8,271 +9.7% | $207,010 |
| 2022 | $7,537 +5.2% | $207,010 |
| 2021 | $7,164 +2.5% | $207,010 |
| 2020 | $6,987 +1.8% | $207,010 |
| 2019 | $6,866 +2.6% | $207,010 |
| 2018 | $6,692 +2.8% | $207,010 |
| 2017 | $6,511 +1.8% | $207,010 |
| 2016 | $6,394 +2.5% | $207,010 |
| 2015 | $6,239 +1.6% | $207,010 |
| 2014 | $6,140 +1.3% | $207,010 |
| 2013 | $6,062 +1.3% | $207,010 |
| 2012 | $5,985 +1.6% | $207,010 |
| 2011 | $5,891 +8% | $207,010 |
| 2010 | $5,454 +3.1% | $207,010 |
| 2009 | $5,288 +3.5% | $207,010 |
| 2008 | $5,109 +2.1% | -- |
| 2007 | $5,005 +2.9% | -- |
| 2006 | $4,866 +2.4% | -- |
| 2005 | $4,752 +3.5% | -- |
| 2004 | $4,590 | -- |
| 2003 | $4,590 +6.9% | -- |
| 2002 | $4,293 +9% | -- |
| 2000 | $3,937 -0.9% | -- |
| 1999 | $3,971 | -- |
Find assessor info on the county website
Neighborhood: 19446
Nearby homes
- $665,4004 bd2 ba2.8k sqft1203 Knollbrook Dr, Lansdale, PA 19446Off Market
- $802,0004 bd3 ba3k sqft1207 Knollbrook Dr, Lansdale, PA 19446Off Market
- $700,0004 bd4 ba3.2k sqft2041 Spring Valley Rd, Lansdale, PA 19446Sold
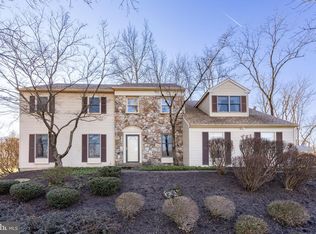
- $852,0004 bd2 ba2.9k sqft1209 Knollbrook Dr, Lansdale, PA 19446Off Market
- $672,0005 bd2 ba3.1k sqft2043 Spring Valley Rd, Lansdale, PA 19446Off Market
- $682,9004 bd3 ba2.2k sqft2039 Spring Valley Rd, Lansdale, PA 19446Off Market
- $719,9005 bd3 ba2.8k sqft1204 Knollbrook Dr, Lansdale, PA 19446Off Market
- $695,8004 bd2 ba2.6k sqft1206 Knollbrook Dr, Lansdale, PA 19446Off Market
Nearby schools
GreatSchools rating
- 9/10Gwynedd Square El SchoolGrades: K-6Distance: 1.3 mi
- 6/10Penndale Middle SchoolGrades: 7-9Distance: 3.1 mi
- 9/10North Penn Senior High SchoolGrades: 10-12Distance: 1.3 mi
Schools provided by the listing agent
- Elementary: Gwynedd Square
- Middle: Penndale
- High: North Penn Senior
- District: North Penn
Source: Bright MLS. This data may not be complete. We recommend contacting the local school district to confirm school assignments for this home.
Get a cash offer in 3 minutes
Find out how much your home could sell for in as little as 3 minutes with a no-obligation cash offer.
Estimated market value
$775,200
Get a cash offer in 3 minutes
Find out how much your home could sell for in as little as 3 minutes with a no-obligation cash offer.
Estimated market value
$775,200
- Pennsylvania
- Montgomery County
- Lansdale
- 19446
- 1205 Knollbrook Dr
Nearby cities
Nearby zip codes
Other Lansdale Topics
