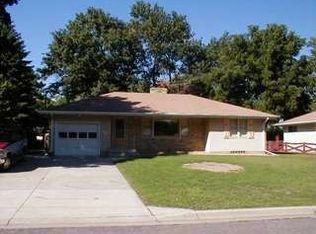
*Offer deadline of SUNDAY 3/1 at 8pm* Step into a home that instantly feels warm, welcoming, and move-in ready! This 4-bedroom, 2-bath property features a freshly remodeled open-concept kitchen designed for gathering—perfect for hosting, weeknight dinners, and everything in between. Hardwood floors run throughout the main level, while brand-new carpet in the lower level adds comfort and flexibility.
An inviting extension overlooking the backyard offers a cozy fireplace and the perfect spot to relax as the seasons change. Outside, beautifully maintained landscaping and outdoor spaces are ready to bloom just in time for spring enjoyment.
The lower level provides abundant storage and bonus spaces—ideal for hobbies, guests, workouts, or a home office. All the extra space makes winter not just bearable but enjoyable. With convenient access to everything Roseville has to offer, both downtowns and major highways, this home combines comfort, updates, and location.
You know it and I know it, this home WON’T LAST LONG. Get in while you can!
Closed
$421,000
1205 Laurie Rd W, Roseville, MN 55113
4beds
2,264sqft
Single Family
Built in 1955
10,105.92 Square Feet Lot
$426,300 Zestimate®
$186/sqft
$2,789 Estimated rent
Home value
$426,300
$384,000 - $473,000
$2,789/mo
Zestimate® history
Loading...
Owner options
List your home for rent
$2,789/mo
Rent Zestimate®
Find your next renter with Zillow Rental Manager. Plus, with online applications, you can quickly screen prospective tenants – for free.
Learn more$2,789/mo
Rent Zestimate®
Refinance and save
$2,666/mo
Est. payment
Refinancing to a lower rate could help reduce your monthly payments and save thousands over the life of the loan.
See today's rates$2,666/mo
Est. payment
Explore your selling options
Work with a Zillow partner agent
Leverage their expertise and Zillow's premium Showcase listings to get your home seen by more buyers.
Get startedList with your own agent
Get your home in front of millions of buyers by listing it on Zillow.
Learn how to do itSell it yourself
Take full control of how buyers see your home on Zillow by listing For Sale by Owner (FSBO).
List your homeWhat's special
Zillow last checked:
Listing updated:
Listed by:
Nestor Arguello 612-440-4555,
Edina Realty, Inc.
Bought with:
Zach Olson
DRG
Source: NorthstarMLS as distributed by MLS GRID,MLS#: 7025390
Facts & features
Interior
Bedrooms & bathrooms
- Bedrooms: 4
- Bathrooms: 2
- Full bathrooms: 1
- 3/4 bathrooms: 1
Bedroom
- Level: Main
- Area: 132 Square Feet
- Dimensions: 12x11
Bedroom 2
- Level: Main
- Area: 96 Square Feet
- Dimensions: 12x8
Bedroom 3
- Level: Main
- Area: 117 Square Feet
- Dimensions: 13x9
Bedroom 4
- Level: Main
- Area: 264 Square Feet
- Dimensions: 12x22
Deck
- Level: Main
- Area: 208 Square Feet
- Dimensions: 16x13
Dining room
- Level: Main
- Area: 88 Square Feet
- Dimensions: 8x11
Family room
- Level: Main
- Area: 182 Square Feet
- Dimensions: 14x13
Kitchen
- Level: Main
- Area: 88 Square Feet
- Dimensions: 11x8
Living room
- Level: Main
- Area: 247 Square Feet
- Dimensions: 13x19
Office
- Level: Lower
- Area: 81 Square Feet
- Dimensions: 9x9
Utility room
- Level: Lower
- Area: 170 Square Feet
- Dimensions: 17x10
Workshop
- Level: Lower
- Area: 135 Square Feet
- Dimensions: 15x9
Heating
- Forced Air
Cooling
- Central Air
Features
- Basement: Egress Window(s),Full,Partially Finished
- Number of fireplaces: 1
Interior area
- Total structure area: 2,264
- Total interior livable area: 2,264 sqft
- Finished area above ground: 1,304
- Finished area below ground: 684
Property
Parking
- Total spaces: 1
- Parking features: Tandem Garage
- Garage spaces: 1
- Details: Garage Dimensions (14x20)
Accessibility
- Accessibility features: None
Features
- Levels: One
- Stories: 1
Lot
- Size: 10,105 sqft
- Dimensions: 135 x 75
Details
- Foundation area: 960
- Parcel number: 102923440040
- Zoning description: Residential-Single Family
Construction
Type & style
- Home type: SingleFamily
- Property subtype: Single Family
Condition
- New construction: No
- Year built: 1955
Utilities & green energy
- Electric: Circuit Breakers, 100 Amp Service
- Gas: Natural Gas
- Sewer: City Sewer/Connected
- Water: City Water/Connected
Community & neighborhood
Location
- Region: Roseville
- Subdivision: Golden Oaks
HOA & financial
HOA
- Has HOA: No
Price history
| Date | Event | Price |
|---|---|---|
| 3/25/2026 | Sold | $421,000+5.3%$186/sqft |
Source:  NorthstarMLS as distributed by MLS GRID #7025390 Report a problem NorthstarMLS as distributed by MLS GRID #7025390 Report a problem | ||
| 3/6/2026 | Pending sale | $400,000$177/sqft |
Source: NorthstarMLS as distributed by MLS GRID #7025390 Report a problem | ||
| 2/27/2026 | Listed for sale | $400,000+15.9%$177/sqft |
Source: NorthstarMLS as distributed by MLS GRID #7025390 Report a problem | ||
| 8/21/2020 | Sold | $345,000-1.4%$152/sqft |
Source: NorthstarMLS as distributed by MLS GRID #5616279 Report a problem | ||
| 7/10/2020 | Pending sale | $350,000$155/sqft |
Source: Edina Realty, Inc., a Berkshire Hathaway affiliate #5616279 Report a problem | ||
| 6/30/2020 | Listed for sale | $350,000+60.9%$155/sqft |
Source: Edina Realty, Inc., a Berkshire Hathaway affiliate #5616279 Report a problem | ||
| 3/16/2015 | Sold | $217,500-2.9%$96/sqft |
Source:  Lake Superior Area Realtors as distributed by MLS GRID #2218885 Report a problem Lake Superior Area Realtors as distributed by MLS GRID #2218885 Report a problem | ||
| 12/31/2014 | Listed for sale | $224,000$99/sqft |
Source: RE/MAX Advantage Plus #4514169 Report a problem | ||
| 11/19/2014 | Listing removed | $224,000$99/sqft |
Source: RE/MAX Advantage Plus #4514169 Report a problem | ||
| 10/8/2014 | Price change | $224,000-4.6%$99/sqft |
Source: RE/MAX Advantage Plus #4514169 Report a problem | ||
| 8/7/2014 | Listed for sale | $234,900$104/sqft |
Source: RE/MAX Advantage Plus #4514169 Report a problem | ||
Public tax history
| Year | Property taxes | Tax assessment |
|---|---|---|
| 2025 | $5,256 +6.3% | $404,200 +10.9% |
| 2024 | $4,944 +3.9% | $364,500 +3% |
| 2023 | $4,758 +1.1% | $353,900 +1.4% |
| 2022 | $4,706 +7% | $349,100 +9.8% |
| 2021 | $4,400 +0.6% | $317,800 +0% |
| 2020 | $4,372 +30.3% | $317,700 +27.6% |
| 2019 | $3,356 | $248,900 |
| 2018 | $3,356 | $248,900 +11.2% |
| 2017 | $3,356 | $223,900 |
| 2016 | $3,356 +9.2% | -- |
| 2015 | $3,074 +6.4% | $215,700 |
| 2014 | $2,888 +9.9% | -- |
| 2013 | $2,628 +7.3% | -- |
| 2012 | $2,450 -1.3% | -- |
| 2011 | $2,482 | -- |
| 2010 | -- | -- |
| 2009 | $2,330 +5.5% | -- |
| 2008 | $2,208 -3.8% | -- |
| 2007 | $2,296 +5.6% | -- |
| 2006 | $2,174 +13.7% | -- |
| 2005 | $1,912 +12.1% | -- |
| 2004 | $1,706 +15.6% | -- |
| 2003 | $1,476 +11.5% | -- |
| 2002 | $1,324 -17.5% | -- |
| 2001 | $1,604 +2.1% | -- |
| 2000 | $1,571 | -- |
Find assessor info on the county website
Neighborhood: 55113
Nearby schools
GreatSchools rating
- 5/10Brimhall Elementary SchoolGrades: K-6Distance: 1.1 mi
- NAMiddle School Area Learning CenterGrades: 7-8Distance: 2.5 mi
- 6/10Roseville Area Senior High SchoolGrades: 9-12Distance: 0.3 mi
Get a cash offer in 3 minutes
Find out how much your home could sell for in as little as 3 minutes with a no-obligation cash offer.
Estimated market value
$426,300
Get a cash offer in 3 minutes
Find out how much your home could sell for in as little as 3 minutes with a no-obligation cash offer.
Estimated market value
$426,300
- Minnesota
- Ramsey County
- Roseville
- 55113
- 1205 Laurie Rd W
Nearby cities
Nearby zip codes
Other Roseville Topics
