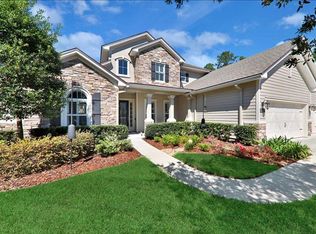
The Normandy floor plan is a beautiful five bedroom, three and 1/2 baths home with 4,236 sq. feet, family room, dining room, living room, study, kitchen, cafe, extended owner's suite,loft, Game room and 3 Car Garage.
This property is off market, which means it's not currently listed for sale or rent on Zillow. This may be different from what's available on other websites or public sources.