Skip main navigation
Off market
Street View
  • $1,551,800

    1205 Lincoln Ave, Falls Church, VA 22046

    5beds
    3,877sqft
    SingleFamily
    Built in 2013
    6,098 Square Feet Lot
    $1,551,800 Zestimate®
    $400/sqft
    $7,709 Estimated rent

    Home value

    $1,551,800

    $1.41M - $1.72M

    $7,709/mo

    Zestimate® history
    Loading
    Loading...

    Owner options

    List your home for rent

    $7,709/mo

    Rent Zestimate®

    Find your next renter with Zillow Rental Manager. Plus, with online applications, you can quickly screen prospective tenants – for free.

    Learn more

    $7,709/mo

    Rent Zestimate®

    Refinance and save

    $9,568/mo

    Est. payment

    Refinancing to a lower rate could help reduce your monthly payments and save thousands over the life of the loan.

    See today's rates

    $9,568/mo

    Est. payment

    Explore your selling options

    Work with a Zillow partner agent

    Leverage their expertise and Zillow's premium Showcase listings to get your home seen by more buyers.

    Get started

    List with your own agent

    Get your home in front of millions of buyers by listing it on Zillow.

    Learn how to do it

    Sell it yourself

    Take full control of how buyers see your home on Zillow by listing For Sale by Owner (FSBO).

    List your home

    What's special

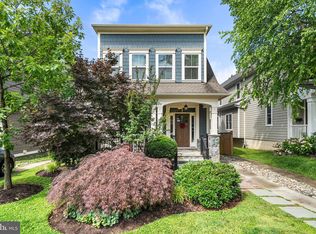
    Wonderful opportunity to live in the perfect house on the perfect street in Falls Church City. *** This beautiful home (total sqft 4,126) has been meticulously cared for by original owners. It has the open floor plan you have come to hope for, the gorgeous gourmet kitchen of your dreams, and a large level backyard that can be hard to find. On the main level is a living room/office and dining room, a casual breakfast space and a great room adjacent to the kitchen. The highlight of the kitchen is a 6-burner range with additional separate griddle, dual ovens and pot filler faucet, plus all other stainless steel appliances, white Decora cabinetry, carrera marble countertops, kitchen island and additional large pantry. Ceiling height is 9~ on the main level. Hardwood floors are red oak, sanded in place and finished with Early American stain. The backyard Trex deck offers an easy, no-maintenance way to enjoy the private backyard. *** Upstairs are 4 bedrooms and 3 full bathrooms. The large master suite offers 2 large walk-in closets and a beautiful master bath with double sinks, a free-standing soaking tub, and frameless glass master shower. All bathrooms have granite countertops and undermount sinks. Two additional bedrooms share a jack-and-jill bathroom and the 4th upstairs bedroom is en-suite. Laundry washer/dryer is located upstairs. *** A very spacious recreation room, additional 5th bedroom, and additional 4th full bathroom are all found on the lower level, which is also walk-out to the flat backyard. Here you will also find additional storage space. *** Home is just as much about location as about the house, and in this case you will find a home positioned on a very quiet and private street, where the neighborhood kids happily ride their bikes. Yet it is just a few blocks and a quick stroll to all of the wonderful shops and restaurants of Falls Church City. You can't beat the perfect combination of newer home on a private street located this close to the urban heart of Falls Church City, the West Falls AND East Falls Church Metros, shopping and entertainment (just down the block from Founders Row, a new mixed-use project under construction that is sure to rival Clarendon). Right near the highly desirable WO&D bike path for recreational use or commuters to Rosslyn and DC. And of course the highly-acclaimed FCC schools.

    This property is off market, which means it's not currently listed for sale or rent on Zillow. This may be different from what's available on other websites or public sources.
    Facts & features

    Interior

    Bedrooms & bathrooms
    • Bedrooms: 5
    • Bathrooms: 5
    • Full bathrooms: 4
    • 1/2 bathrooms: 1
    Heating
    • Forced air
    Cooling
    • Central
    Appliances
    • Included: Dishwasher, Dryer, Microwave, Refrigerator, Washer
    Features
    • Flooring: Carpet, Hardwood
    • Has fireplace: Yes
    Interior area
    • Total interior livable area: 3,877 sqft

    Property

    Parking
    • Parking features: Garage - Attached
    Features
    • Exterior features: Cement / Concrete
    Lot
    • Size: 6,098 Square Feet

    Construction

    Type & style
    • Home type: SingleFamily
    Materials
    • Roof: Other
    Condition
    • Year built: 2013

    Community & HOA

    Location
    • Region: Falls Church

    Financial & listing details

    • Price per square foot: $400/sqft

    Price history

    DateEventPrice
    2/27/2013Listing removed$695,000$179/sqft
    Source: Lee Beaver & Associates Inc. #FA8015132 Report a problem
    2/22/2013Listed for sale$695,000$179/sqft
    Source: Lee Beaver & Associates Inc. #FA8015132 Report a problem

    Public tax history

    Tax history is unavailable.

    Neighborhood: 22046

    Nearby schools

    GreatSchools rating
    Schools provided by the listing agent
    • Elementary: MOUNT DANIEL
    • Middle: MARY ELLEN HENDERSON
    • High: GEORGE MASON
    • District: FALLS CHURCH CITY PUBLIC SCHOOLS

    Source: The MLS. This data may not be complete. We recommend contacting the local school district to confirm school assignments for this home.

    Get a cash offer in 3 minutes
    Find out how much your home could sell for in as little as 3 minutes with a no-obligation cash offer.
    Estimated market value
    $1,551,800
    Get a cash offer in 3 minutes
    Find out how much your home could sell for in as little as 3 minutes with a no-obligation cash offer.
    Estimated market value
    $1,551,800