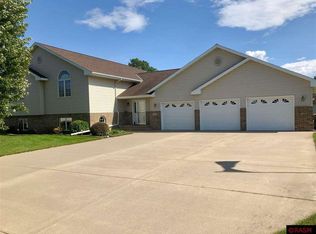
One of the most sought after neighborhoods! That's where you'll find this quality built home. Open layout - 4 bedroom rambler with a nice size foyer that opens to living room with gas fireplace all to open large kitchen and dining area with patio door that leads to a very inviting screen porch so you can enjoy the great backyard bug free! Kitchen has plenty of cabinets, a pantry along with granite countertops. Off the kitchen is a nice size mudroom/laundry that comes in from the garage along with a door to the backyard. Two good size bedrooms, and office and a very nice tile three-quarter bath on the main level. The lower level not only has a large family room but also features another open common area that's perfect for a rec room, crafts room, computer area or exercise room. Two more bedrooms and full bathroom also in the basement. Such a well cared for home with new shingles in 2024, new furnace 2026, outdoor sprinkler system, front and back maintenance free decks..Ready to move right in.
Sold-co-op by mls member
Zillow last checked:
Listing updated:
Bought with:
Rachel McGregor
True Real Estate
Source: RASM,MLS#: 267040629
Price history
| Date | Event | Price |
|---|---|---|
| 8/17/2026 | Sold | $407,000+2%$134/sqft |
Source:  RASM #267040629 Report a problem RASM #267040629 Report a problem | ||
| 7/10/2026 | Price change | $399,000-3.8%$132/sqft |
Source: RASM #267040629 Report a problem | ||
| 6/19/2026 | Listed for sale | $414,900-3.1%$137/sqft |
Source: RASM #267040629 Report a problem | ||
| 6/16/2026 | Listing removed | $428,000$141/sqft |
Source: RASM #7039329 Report a problem | ||
| 4/22/2026 | Price change | $428,000-3.6%$141/sqft |
Source: RASM #7039329 Report a problem | ||
| 3/9/2026 | Price change | $443,900-2.3%$147/sqft |
Source: RASM #7039329 Report a problem | ||
| 1/21/2026 | Listed for sale | $454,500$150/sqft |
Source: RASM #7039329 Report a problem | ||



Get pre-qualified for a loan
At Zillow Home Loans, we can pre-qualify you in as little as 5 minutes with no impact to your credit score.An equal housing lender. NMLS #10287.
