The Drayton floor plan is an open concept home featuring 4 bedrooms, & 2 bathrooms! Walk-in pantry, and large kitchen with an island and nook. Quartz counters throughout. Standard features in this home include stone exterior & architectural shingles, 10-foot ceilings in LR & Kitchen, crown molding with rope lighting in the primary bedroom and living room, and partially covered patio! Color options available depending on stage of construction. Incentives available when using a Preferred Lender & Attorney Lot 72
Active
$332,710
1205 Loch View Ln Lot 72, Chesnee, SC 29323
4beds
1,751sqft
Single Family Residence
Built in 2026
0.73 Acres Lot
$-- Zestimate®
$190/sqft
$36/mo HOA
What's special
- 53 days
- 6
- 0
Zillow last checked:
Listing updated:
Listed by:
Steven W Long 864-978-3104,
Cornerstone Real Estate Group,
Rick Long 864-978-9173,
Cornerstone Real Estate Group
Source: SAR as distributed by MLS GRID,MLS#: 340029
Facts & features
Interior
Bedrooms & bathrooms
- Bedrooms: 4
- Bathrooms: 2
- Full bathrooms: 2
Heating
- Heat Pump, Electricity
Cooling
- Heat Pump, Electricity
Appliances
- Included: Dishwasher, Disposal, Microwave, Range, Electric Water Heater
- Laundry: Electric Dryer Hookup, Walk-In, Washer Hookup
Features
- Ceiling Fan(s), Tray Ceiling(s), Attic Stairs Pulldown, Fireplace, Solid Surface Counters, Open Floorplan, Walk-In Pantry
- Flooring: Carpet, Ceramic Tile, Luxury Vinyl
- Has basement: No
- Attic: Pull Down Stairs,Storage
- Has fireplace: No
Interior area
- Total interior livable area: 1,751 sqft
- Finished area above ground: 1,751
- Finished area below ground: 0
Property
Parking
- Total spaces: 2
- Parking features: Attached, 2 Car Attached, Garage Door Opener, Garage, Attached Garage
- Attached garage spaces: 2
- Has uncovered spaces: Yes
Features
- Levels: One
- Stories: 1
- Patio & porch: Patio, Porch
Lot
- Size: 0.73 Acres
Construction
Type & style
- Home type: SingleFamily
- Architectural style: Craftsman,Ranch
- Property subtype: Single Family Residence
Materials
- Stone, Vinyl Siding
- Foundation: Slab
- Roof: Architectural
Condition
- New construction: Yes
- Year built: 2026
Details
- Builder name: Enchanted Homes
Utilities & green energy
- Electric: Broad Rive
- Gas: Propane
- Sewer: Septic Tank
- Water: Public, Spartanbur
Community & HOA
Community
- Security: Smoke Detector(s)
- Subdivision: Huckleberry Cove
HOA
- Has HOA: Yes
- HOA fee: $435 annually
Location
- Region: Chesnee
Financial & listing details
- Price per square foot: $190/sqft
- Date on market: 7/29/2026
Estimated market value
Not available
Estimated sales range
Not available
Not available
Price history
| Date | Event | Price |
|---|---|---|
| 7/29/2026 | Listed for sale | $332,710$190/sqft |
Source:  SAR as distributed by MLS GRID #340029 Report a problem SAR as distributed by MLS GRID #340029 Report a problem | ||
Public tax history
Tax history is unavailable.
Monthly payment
Est. payment
Payment breakdown
Explore the cost of this home by adjusting the details. Changes won't be saved.Climate risks
Neighborhood: 29323
Nearby schools
Schools provided by the listing agent
- Elementary: 2-Carlisle
- Middle: 2-Rainbow Lake Middle School
- High: 2-Boiling Springs
Source: SAR as distributed by MLS GRID. This data may not be complete. We recommend contacting the local school district to confirm school assignments for this home.
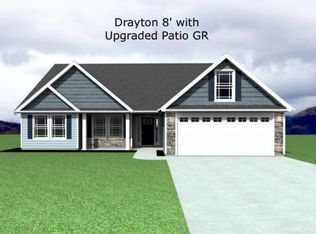
- $332,7104 bd2 ba1.7k sqft1205 Loch View Ln, Chesnee, SC 29323New Construction
- $319,9903 bd2 ba1.5k sqft1209 Loch View Ln, Chesnee, SC 29323New Construction
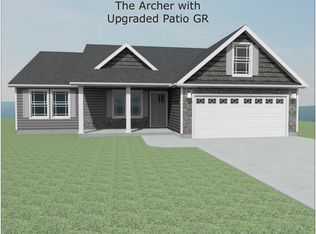
- $319,9903 bd2 ba1.5k sqft1209 Loch View Ln LOT 73, Chesnee, SC 29323New Construction
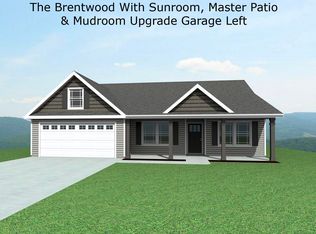
- $351,6104 bd2 ba1.9k sqft829 Halyard Ln, Chesnee, SC 29323New Construction
Similar homes
- $351,6104 bd2 ba1.9k sqft829 Halyard Ln Lot 71, Chesnee, SC 29323New ConstructionMLS ID #339986, Rick Long, Cornerstone Real Estate Group. SAR as distributed by MLS GRID
- $319,9903 bd2 ba1.5k sqft1209 Loch View Ln Lot 73, Chesnee, SC 29323New ConstructionMLS ID #340058, Steven W Long, Cornerstone Real Estate Group. SAR as distributed by MLS GRID
- $344,8053 bd2 ba1.8k sqft825 Halyard Ln Lot 70, Chesnee, SC 29323New Construction
 MLS ID #339717, Rick Long, Cornerstone Real Estate Group. SAR as distributed by MLS GRID
 - $349,1423 bd2 ba1.8k sqft821 Halyard Ln Lot 69, Chesnee, SC 29323New Construction
 MLS ID #339677, Steven W Long, Cornerstone Real Estate Group. SAR as distributed by MLS GRID
