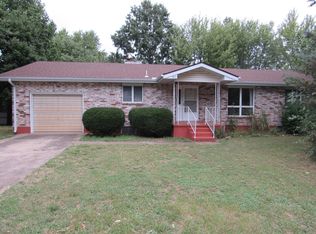
This 5 bedroom, 3 bathroom house in Aurora is a fantastic opportunity for those looking for a spacious family home. The house is located in a great area, close to shopping, dining, and entertainment. The property offers plenty of space for a large family or those who love to entertain. The bedrooms and bathrooms are generously sized. The basement offers lots of extra space for hobbies, activities, or just storage. Head outside and you will find a large backyard great for entertaining as well. Don't miss out on the opportunity to make this spacious house your new home. Come check out this great property before it's gone!
Closed
Price Unknown
1205 Mc Phail Drive, Aurora, MO 65605
5beds
2,330sqft
Single Family Residence
Built in 1977
0.58 Acres Lot
$275,100 Zestimate®
$--/sqft
$1,995 Estimated rent
Home value
$275,100
$248,000 - $303,000
$1,995/mo
Zestimate® history
Owner options
List your home for rent
$1,995/mo
Rent Zestimate®
Find your next renter with Zillow Rental Manager. Plus, with online applications, you can quickly screen prospective tenants – for free.
$1,995/mo
Rent Zestimate®
Refinance and save
Refinancing to a lower rate could help reduce your monthly payments and save thousands over the life of the loan.
Explore your selling options
Work with a Zillow partner agent
Leverage their expertise and Zillow's premium Showcase listings to get your home seen by more buyers.
Get startedList with your own agent
Get your home in front of millions of buyers by listing it on Zillow.
Learn how to do itSell it yourself
Take full control of how buyers see your home on Zillow by listing For Sale by Owner (FSBO).
List your homeWhat's special
Zillow last checked:
Listing updated:
Listed by:
Michael Burger 417-360-6866,
Murney Associates - Primrose
Bought with:
Whyte Steg & Associates, 2020009121
Century 21 Integrity Group Hollister
Source: SOMOMLS as distributed by MLS GRID,MLS#: 60256510
Facts & features
Interior
Bedrooms & bathrooms
- Bedrooms: 5
- Bathrooms: 3
- Full bathrooms: 3
Rooms
- Room types: Bedroom, Sun Room, Pantry, Mud Room, Family Room, Master Bedroom
Heating
- Heat Pump, Electric, Other - See Remarks
Cooling
- Central Air
Features
- Basement: Bath/Stubbed,Finished,Storage Space,Interior Entry,Full
- Attic: Access Only:No Stairs
- Has fireplace: Yes
- Fireplace features: Pellet Stove
Interior area
- Total structure area: 2,330
- Total interior livable area: 2,330 sqft
- Finished area above ground: 1,165
- Finished area below ground: 1,165
Property
Parking
- Total spaces: 2
- Parking features: Garage - Attached
- Attached garage spaces: 2
Features
- Levels: One
- Stories: 1
Lot
- Size: 0.58 Acres
- Dimensions: 169.3 x 150
Details
- Parcel number: 204018001001027000
Construction
Type & style
- Home type: SingleFamily
- Property subtype: Single Family Residence
Condition
- Year built: 1977
Utilities & green energy
- Sewer: Public Sewer
- Water: Public
Community & HOA
Community
- Subdivision: N/A
Location
- Region: Aurora
Financial & listing details
- Annual tax amount: $1,135
- Date on market: 11/15/2023
Price history
| Date | Event | Price |
|---|---|---|
| 2/13/2024 | Sold | -- |
Source:  SOMOMLS as distributed by MLS GRID #60256510 Report a problem SOMOMLS as distributed by MLS GRID #60256510 Report a problem | ||
| 12/28/2023 | Pending sale | $195,000$84/sqft |
Source: SOMOMLS as distributed by MLS GRID #60256510 Report a problem | ||
| 12/13/2023 | Price change | $195,000-7.1%$84/sqft |
Source: SOMOMLS as distributed by MLS GRID #60256510 Report a problem | ||
| 11/15/2023 | Listed for sale | $210,000$90/sqft |
Source: SOMOMLS as distributed by MLS GRID #60256510 Report a problem | ||
Public tax history
Tax history is unavailable.
Neighborhood: 65605
Nearby homes
- $228,3003 bd1 ba2.3k sqft1205 McPhail Ave, Aurora, MO 65605Off Market
- $285,8004 bd3 ba3.3k sqft811 E Hadley St, Aurora, MO 65605Off Market
- $193,9002 bd2 ba1.7k sqft806 E Elm St, Aurora, MO 65605Off Market
- $231,0003 bd2 ba1.8k sqft804 E Elm St, Aurora, MO 65605Off Market
- $239,200-- bd1 ba2.1k sqft807 E Hadley St, Aurora, MO 65605Off Market
- $193,9002 bd2 ba1.8k sqft802 E Elm St, Aurora, MO 65605Off Market
- $192,0002 bd2 ba1.3k sqft1206 S Hudson Ave, Aurora, MO 65605Off Market
- $192,1003 bd2 ba1.2k sqft805 E Hadley St, Aurora, MO 65605Off Market
Nearby schools
GreatSchools rating
- 5/10Robinson Intermediate SchoolGrades: 3-6Distance: 1 mi
- 3/10Aurora Jr. High SchoolGrades: 7-8Distance: 1.5 mi
- 3/10Aurora High SchoolGrades: 9-12Distance: 1 mi
Schools provided by the listing agent
- Elementary: Aurora
- Middle: Aurora
- High: Aurora
Source: SOMOMLS as distributed by MLS GRID. This data may not be complete. We recommend contacting the local school district to confirm school assignments for this home.
- Missouri
- Lawrence County
- Aurora
- 65605
- 1205 Mc Phail Drive
Nearby cities
Nearby zip codes
Other Aurora Topics
