Located on prestigious Mistletoe Drive in Historic Mistletoe Heights, this gracious home is the epitome of a Front Porch neighborhood with it's wraparound porch. Bright with natural light, the 1st floor features spacious formal living & dining rooms, breakfast room, butler's pantry and kitchen and half guest bath. Up the stairs find the 2nd living area. Generously sized primary bedroom with decorative fireplace & en suite bathroom overlooks the front yard. 2nd & 3rd bedrooms each with access through French doors to a bonus room ( playroom, study?) which overlooks the backyard. A full bathroom completes this floor. A covered back porch overlooks the deep backyard with open flagstone patio, flower beds with perennial plantings, original vintage garage now used for storage and attached greenhouse. Covered parking in provided by porte cochere with side entry to home.
This property is located in a Cultural & Historic Overlay District and restrictions do apply.
Sold
Price Unknown
1205 Mistletoe Dr, Fort Worth, TX 76110
3beds
2,829sqft
Single Family Residence
Built in 1915
9,757 Square Feet Lot
$957,800 Zestimate®
$--/sqft
$3,450 Estimated rent
Home value
$957,800
$852,000 - $1.09M
$3,450/mo
Zestimate® history
Owner options
List your home for rent
$3,450/mo
Rent Zestimate®
Find your next renter with Zillow Rental Manager. Plus, with online applications, you can quickly screen prospective tenants – for free.
$3,450/mo
Rent Zestimate®
Refinance and save
Refinancing to a lower rate could help reduce your monthly payments and save thousands over the life of the loan.
Explore your selling options
Work with a Zillow partner agent
Leverage their expertise and Zillow's premium Showcase listings to get your home seen by more buyers.
Get startedList with your own agent
Get your home in front of millions of buyers by listing it on Zillow.
Learn how to do itSell it yourself
Take full control of how buyers see your home on Zillow by listing For Sale by Owner (FSBO).
List your homeWhat's special
Zillow last checked:
Listing updated:
Listed by:
Gaye Reed 0499356 817-924-4144,
Coldwell Banker Realty 817-924-4144
Bought with:
Jacquelyn Austin
Compass RE Texas, LLC.
Source: NTREIS,MLS#: 20732650
Facts & features
Interior
Bedrooms & bathrooms
- Bedrooms: 3
- Bathrooms: 3
- Full bathrooms: 2
- 1/2 bathrooms: 1
Primary bedroom
- Features: Ceiling Fan(s), En Suite Bathroom, Fireplace, Separate Shower
- Level: Second
- Dimensions: 13 x 19
Bedroom
- Features: Ceiling Fan(s)
- Level: Second
- Dimensions: 12 x 13
Bedroom
- Features: Ceiling Fan(s)
- Level: Second
- Dimensions: 12 x 13
Primary bathroom
- Features: Built-in Features, En Suite Bathroom, Separate Shower
- Level: Second
Bonus room
- Features: Ceiling Fan(s)
- Level: Second
- Dimensions: 11 x 18
Breakfast room nook
- Features: Ceiling Fan(s)
- Level: First
- Dimensions: 7 x 9
Dining room
- Level: First
- Dimensions: 13 x 15
Other
- Features: Built-in Features, Linen Closet, Tile Counters
- Level: Second
Half bath
- Level: First
Kitchen
- Features: Built-in Features, Butler's Pantry, Ceiling Fan(s), Pantry
- Level: First
- Dimensions: 10 x 11
Laundry
- Level: Basement
Living room
- Features: Built-in Features, Fireplace
- Level: First
- Dimensions: 13 x 29
Living room
- Level: Second
- Dimensions: 9 x 21
Heating
- Central, Electric, Natural Gas, Zoned
Cooling
- Attic Fan, Central Air, Ceiling Fan(s), Electric, Zoned
Appliances
- Included: Some Gas Appliances, Dishwasher, Electric Oven, Gas Cooktop, Disposal, Gas Water Heater, Microwave, Plumbed For Gas, Vented Exhaust Fan
- Laundry: Washer Hookup, Electric Dryer Hookup
Features
- Chandelier, High Speed Internet, Multiple Staircases, Pantry, Tile Counters, Cable TV
- Flooring: Carpet, Ceramic Tile, Hardwood, Vinyl, Wood
- Windows: Window Coverings
- Has basement: Yes
- Number of fireplaces: 2
- Fireplace features: Bedroom, Decorative, Gas Log, Gas Starter, Living Room
Interior area
- Total interior livable area: 2,829 sqft
Property
Parking
- Total spaces: 1
- Parking features: Carport, Driveway
- Carport spaces: 1
- Has uncovered spaces: Yes
Features
- Levels: Two
- Stories: 2
- Patio & porch: Awning(s), Rear Porch, Front Porch, Patio, Covered
- Exterior features: Awning(s), Rain Barrel/Cistern(s), Rain Gutters, Storage
- Pool features: None
- Fencing: Wood
Lot
- Size: 9,757 Square Feet
- Features: Back Yard, Interior Lot, Lawn, Landscaped, Many Trees, Sprinkler System
Details
- Additional structures: Greenhouse, Storage
- Parcel number: 01788604
Construction
Type & style
- Home type: SingleFamily
- Architectural style: Craftsman,Traditional,Detached,Historic/Antique
- Property subtype: Single Family Residence
Materials
- Brick
- Foundation: Pillar/Post/Pier
- Roof: Tile
Condition
- Year built: 1915
Utilities & green energy
- Sewer: Public Sewer
- Water: Public
- Utilities for property: Natural Gas Available, Overhead Utilities, Sewer Available, Water Available, Cable Available
Community & HOA
Community
- Features: Curbs, Sidewalks
- Subdivision: Mistletoe Heights Add
HOA
- Has HOA: No
Location
- Region: Fort Worth
Financial & listing details
- Tax assessed value: $522,941
- Annual tax amount: $12,393
- Date on market: 9/23/2024
- Cumulative days on market: 63 days
- Listing terms: Cash,Conventional,VA Loan
- Road surface type: Asphalt
Price history
| Date | Event | Price |
|---|---|---|
| 11/25/2024 | Sold | -- |
Source: NTREIS #20732650 Report a problem | ||
| 10/28/2024 | Contingent | $775,000$274/sqft |
Source: NTREIS #20732650 Report a problem | ||
| 9/30/2024 | Listed for sale | $775,000$274/sqft |
Source: NTREIS #20732650 Report a problem | ||
Public tax history
| Year | Property taxes | Tax assessment |
|---|---|---|
| 2025 | $11,448 +157.8% | $522,941 |
| 2024 | $4,441 -37% | $522,941 -12.5% |
| 2023 | $7,049 -1.8% | $597,646 +5% |
| 2022 | $7,181 +1.5% | $569,104 +25.7% |
| 2021 | $7,074 +0.9% | $452,648 +5.5% |
| 2020 | $7,014 +0.3% | $428,963 -0.6% |
| 2019 | $6,991 +1.9% | $431,594 +13.1% |
| 2018 | $6,863 +1.2% | $381,465 -7% |
| 2017 | $6,779 +1% | $410,275 +7.4% |
| 2016 | $6,711 -9.9% | $382,017 +33.3% |
| 2015 | $7,446 | $286,600 |
| 2014 | $7,446 | $286,600 |
| 2013 | -- | $286,600 +5.2% |
| 2012 | -- | $272,400 -16.7% |
| 2011 | -- | $326,900 -0.3% |
| 2010 | -- | $328,000 +14.4% |
| 2009 | -- | $286,700 |
| 2008 | -- | $286,700 +12.6% |
| 2007 | -- | $254,700 +1.9% |
| 2006 | -- | $249,900 +6.7% |
| 2005 | -- | $234,200 |
| 2004 | -- | $234,200 +10.9% |
| 2003 | -- | $211,200 +14.2% |
| 2002 | -- | $184,900 +25% |
| 2001 | -- | $147,900 |
| 2000 | -- | $147,900 |
Find assessor info on the county website
Neighborhood: Mistletoe Heights
Nearby homes
- $--2 bd2 ba1.9k sqft1201 Mistletoe Dr, Fort Worth, TX 76110Sold
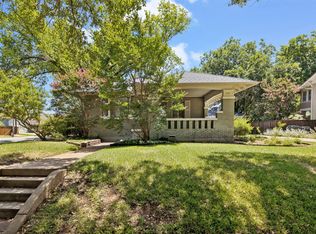
- $459,600-- bd-- ba1.9k sqft1201 Mistletoe Dr, Fort Worth, TX 76110Off Market
- $501,4272 bd2 ba1.8k sqft1211 Mistletoe Dr, Fort Worth, TX 76110Off Market
- $709,9002 bd2 ba2.1k sqft1301 Mistletoe Dr, Fort Worth, TX 76110Off Market
- $792,0004 bd2 ba2.7k sqft1206 Clara St, Fort Worth, TX 76110Off Market
- $978,5004 bd3 ba2.6k sqft1212 Clara St, Fort Worth, TX 76110Off Market
- $917,6004 bd3 ba3k sqft1200 Clara St, Fort Worth, TX 76110Off Market
- $771,7004 bd3 ba2.4k sqft1303 Mistletoe Dr, Fort Worth, TX 76110Off Market
Nearby schools
GreatSchools rating
- 9/10Lily B Clayton Elementary SchoolGrades: PK-5Distance: 0.6 mi
- 6/10W.P. McLean 6th Grade CenterGrades: 6Distance: 2.5 mi
- 5/10Paschal High SchoolGrades: 9-12Distance: 1.6 mi
Schools provided by the listing agent
- Elementary: Clayton Li
- Middle: Mclean
- High: Paschal
- District: Fort Worth ISD
Source: NTREIS. This data may not be complete. We recommend contacting the local school district to confirm school assignments for this home.
Get a cash offer in 3 minutes
Find out how much your home could sell for in as little as 3 minutes with a no-obligation cash offer.
Estimated market value
$957,800
Get a cash offer in 3 minutes
Find out how much your home could sell for in as little as 3 minutes with a no-obligation cash offer.
Estimated market value
$957,800
- Texas
- Tarrant County
- Fort Worth
- 76110
- Mistletoe Heights
- 1205 Mistletoe Dr
