Welcome to this beautifully maintained 4-bedroom, 2.5-bath one-level home offering 2,158 sq ft in a highly sought-after neighborhood. From the moment you step inside, you’ll appreciate the inviting layout designed for both comfortable everyday living and effortless entertaining.
The updated kitchen serves as the centerpiece of the home, featuring modern finishes, ample counter space, and a seamless flow into the main living and dining areas—perfect for hosting gatherings or enjoying quiet nights in.
The spacious primary suite offers a private retreat with an en-suite bath, while the additional bedrooms are generously sized and versatile. Throughout the home, pride of ownership is evident with thoughtful care and maintenance.
Step outside to enjoy a fenced backyard, ideal for pets, play, or entertaining. Whether you're grilling, gathering with friends, or relaxing after a long day, this outdoor space offers both privacy and functionality.
Major updates include a brand-new roof in 2024, providing added peace of mind for years to come. Conveniently located near shopping, dining, and everyday amenities, this home combines space, updates, and location in one exceptional package.
Sold for $340,000
$340,000
1205 Monarch Dr, Van Buren, AR 72956
4beds
2,158sqft
Single Family Residence
Built in 2001
0.25 Acres Lot
$341,800 Zestimate®
$158/sqft
$2,276 Estimated rent
Home value
$341,800
$267,000 - $438,000
$2,276/mo
Zestimate® history
Owner options
List your home for rent
$2,276/mo
Rent Zestimate®
Find your next renter with Zillow Rental Manager. Plus, with online applications, you can quickly screen prospective tenants – for free.
$2,276/mo
Rent Zestimate®
Refinance and save
$2,002/mo
Est. payment
Refinancing to a lower rate could help reduce your monthly payments and save thousands over the life of the loan.
$2,002/mo
Est. payment
Explore your selling options
Work with a Zillow partner agent
Leverage their expertise and Zillow's premium Showcase listings to get your home seen by more buyers.
Get startedList with your own agent
Get your home in front of millions of buyers by listing it on Zillow.
Learn how to do itSell it yourself
Take full control of how buyers see your home on Zillow by listing For Sale by Owner (FSBO).
List your homeWhat's special
Spacious primary suiteModern finishesUpdated kitchenFenced backyardAmple counter space
Zillow last checked:
Listing updated:
Listed by:
Michele Dudley 479-652-1229,
The Heritage Group Real Estate Co.-Van Buren
Bought with:
Ivy Ann Lewis, SA00085718
Ascend Real Estate
Source: Western River Valley BOR,MLS#: 1087739Originating MLS: Fort Smith Board of Realtors
Facts & features
Interior
Bedrooms & bathrooms
- Bedrooms: 4
- Bathrooms: 3
- Full bathrooms: 2
- 1/2 bathrooms: 1
Heating
- Central
Cooling
- Central Air
Appliances
- Included: Double Oven, Dishwasher, Disposal, Gas Water Heater, Microwave Hood Fan, Microwave, Oven, Range, Refrigerator, Smooth Cooktop, Plumbed For Ice Maker
- Laundry: Electric Dryer Hookup, Washer Hookup, Dryer Hookup
Features
- Attic, Ceiling Fan(s), Eat-in Kitchen, Granite Counters, Pantry, Split Bedrooms, Storage, Walk-In Closet(s)
- Flooring: Ceramic Tile, Vinyl
- Windows: Blinds, Drapes
- Has basement: No
- Number of fireplaces: 1
- Fireplace features: Family Room, Gas Log
Interior area
- Total interior livable area: 2,158 sqft
Property
Parking
- Total spaces: 484
- Parking features: Attached, Garage, Garage Door Opener
- Has attached garage: Yes
- Covered spaces: 484
Features
- Levels: One
- Stories: 1
- Patio & porch: Brick, Covered, Deck
- Exterior features: Concrete Driveway
- Fencing: Back Yard,Privacy,Wood
Lot
- Size: 0.25 Acres
- Dimensions: 10,890 sq ft
- Features: Subdivision
Details
- Parcel number: 70005130096
Construction
Type & style
- Home type: SingleFamily
- Property subtype: Single Family Residence
Materials
- Aluminum Siding, Brick, Rock
- Foundation: Slab
- Roof: Architectural,Shingle
Condition
- Year built: 2001
Utilities & green energy
- Water: Public
- Utilities for property: Cable Available, Electricity Available, Fiber Optic Available, Natural Gas Available, Sewer Available, Water Available
Community & HOA
Community
- Security: Smoke Detector(s)
- Subdivision: Oliver Spgs Heights I
Location
- Region: Van Buren
Financial & listing details
- Price per square foot: $158/sqft
- Tax assessed value: $276,400
- Annual tax amount: $1,670
- Date on market: 3/20/2026
Price history
| Date | Event | Price |
|---|---|---|
| 5/13/2026 | Sold | $340,000-2.6%$158/sqft |
Source: Western River Valley BOR #1087739 Report a problem | ||
| 4/9/2026 | Pending sale | $349,000$162/sqft |
Source: Western River Valley BOR #1087739 Report a problem | ||
| 3/20/2026 | Listed for sale | $349,000+87.6%$162/sqft |
Source: Western River Valley BOR #1087739 Report a problem | ||
| 1/12/2005 | Sold | $186,000$86/sqft |
Source: Public Record Report a problem | ||
Public tax history
| Year | Property taxes | Tax assessment |
|---|---|---|
| 2025 | $1,669 -0.1% | $43,713 +4.5% |
| 2024 | $1,670 +1.4% | $41,812 +4.8% |
| 2023 | $1,646 +3% | $39,911 +5% |
| 2022 | $1,598 | $38,010 |
| 2021 | $1,598 | $38,010 |
| 2020 | $1,598 | $38,010 |
| 2019 | $1,598 -1.5% | $38,010 |
| 2018 | $1,623 +8.2% | $38,010 +6.6% |
| 2017 | $1,500 | $35,650 |
| 2016 | $1,500 +7.7% | $35,650 |
| 2015 | $1,393 | $35,650 |
| 2014 | $1,393 | $35,650 |
| 2013 | $1,393 | $35,650 -5.4% |
| 2012 | -- | $37,680 |
| 2011 | -- | $37,680 -2.3% |
| 2010 | $1,498 +11.3% | $38,580 +9% |
| 2009 | $1,346 +6% | $35,410 +4.7% |
| 2008 | $1,270 +3.3% | $33,820 +6.4% |
| 2007 | $1,229 | $31,790 +0.8% |
| 2006 | -- | $31,527 |
| 2005 | -- | $31,527 +1304.9% |
| 2004 | -- | $2,244 |
| 2003 | -- | -- |
Find assessor info on the county website
Neighborhood: 72956
Nearby homes
- $334,200-- bd2 ba2.3k sqft1209 Monarch Dr, Van Buren, AR 72956Off Market
- $325,300-- bd2 ba2.1k sqft1201 Monarch Dr, Van Buren, AR 72956Off Market
- $315,0003 bd2 ba1.9k sqft1129 Arapahoe Dr, Van Buren, AR 72956Sold
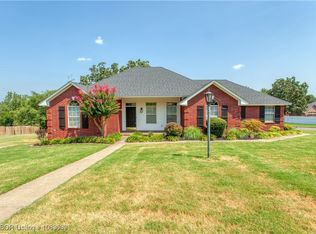
- $361,5004 bd3 ba2.3k sqft1208 Timberland Dr, Van Buren, AR 72956Off Market

- $310,000-- bd2 ba2.1k sqft1213 Monarch Dr, Van Buren, AR 72956Off Market
- $310,0003 bd3 ba2.3k sqft1202 Timberland Dr, Van Buren, AR 72956Sold
- $356,3004 bd3 ba2.3k sqft1216 Timberland Dr, Van Buren, AR 72956Off Market
- $310,000-- bd2 ba2.1k sqft1922 Durango Dr, Van Buren, AR 72956Off Market
Nearby schools
GreatSchools rating
- 8/10Oliver Springs Elementary SchoolGrades: K-5Distance: 0.8 mi
- 6/10Van Buren Freshman AcademyGrades: 9Distance: 0.5 mi
- 7/10Van Buren High SchoolGrades: 10-12Distance: 0.6 mi
Schools provided by the listing agent
- Elementary: Oliver Springs
- Middle: Northridge Middle School
- High: Van Buren
- District: Van Buren
Source: Western River Valley BOR. This data may not be complete. We recommend contacting the local school district to confirm school assignments for this home.


Get pre-qualified for a loan
At Zillow Home Loans, we can pre-qualify you in as little as 5 minutes with no impact to your credit score.An equal housing lender. NMLS #10287.
Sell for more on Zillow
Get a Zillow Showcase℠ listing at no additional cost and you could sell for .
$341,800
2% more
+$6,836
With Zillow Showcase(estimated)
$348,636
- Arkansas
- Crawford County
- Van Buren
- 72956
- 1205 Monarch Dr
Nearby cities
Nearby zip codes
Other Van Buren Topics
