Skip main navigation
Off market
  • $642,000

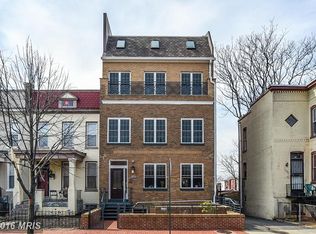
    1205 Morse St NE Unit 1, Washington, DC 20002

    2beds
    1,597sqft
    Condo
    Built in 1918
    -- sqft lot
    $642,000 Zestimate®
    $402/sqft
    $3,907 Estimated rent

    Home value

    $642,000

    $584,000 - $700,000

    $3,907/mo

    Zestimate® history
    Loading
    Loading...

    Owner options

    List your home for rent

    $3,907/mo

    Rent Zestimate®

    Find your next renter with Zillow Rental Manager. Plus, with online applications, you can quickly screen prospective tenants – for free.

    Learn more

    $3,907/mo

    Rent Zestimate®

    Refinance and save

    $3,372/mo

    Est. payment

    Refinancing to a lower rate could help reduce your monthly payments and save thousands over the life of the loan.

    See today's rates

    $3,372/mo

    Est. payment

    Explore your selling options

    Work with a Zillow partner agent

    Leverage their expertise and Zillow's premium Showcase listings to get your home seen by more buyers.

    Get started

    List with your own agent

    Get your home in front of millions of buyers by listing it on Zillow.

    Learn how to do it

    Sell it yourself

    Take full control of how buyers see your home on Zillow by listing For Sale by Owner (FSBO).

    List your home

    What's special

    Located on one of Trinidad's most beautiful streets. Welcome home to 1205 Morse St... Enjoy a walkable lifestyle close to everything H Street offers but situated on the quiet side of Trinidad. Across the street from a park frequented by kiddos, pups, and the supervisors of the little ones. The park has a playground, green spaces to roam and relax, and a splash park - something for everyone. Morse St is framed by beautiful trees that bloom all summer long. This terrace-level condo is flooded with natural light, 10' ceilings, 9' doors, chair railing, deep window seats, remote blinds in the bedroom, and crown molding throughout. It lives like a large home. The floor plan is perfect for private spaces. The bedrooms are located on the opposite end of the house. There is a copious amount of storage space, from the walk-in closet in the foyer, a pantry, a walk-in closet in the primary suite, and all the storage in the kitchen. Beautifully designed and ideal for live, work, and play spaces. The kitchen gives you enough prep space; even your chef will have enough room to cater a large party. Gallery-Styled hallway with so much wall space to highlight your beloved art. Park your car in the coveted, secured parking space that conveys with the sale of the condo. Enjoy growing your potted plants on your private terrace. You are steps away from everything to delight all of your senses. Head to H St and travel west to Kingman Park and the Anacostia River Walk Trail. Head out to H Street and hop on the trolly, fly past the shops and go to Union Station and Metro Station. If you eat out once a week, you will still have more restaurants than you can explore in one year. Head out to H Street and pick one of the many grocery stores. This week Whole Foods, next week, Trader Joe's, the following week Giant or Walmart. When you finish your excursions on H Street, know that you will return to the peace of your private, quiet oasis that you call home. Short Sale Services, a CWYHoldings Company, professionally negotiate this short sale.

    This property is off market, which means it's not currently listed for sale or rent on Zillow. This may be different from what's available on other websites or public sources.

    Facts & features

    Interior

    Bedrooms & bathrooms
    • Bedrooms: 2
    • Bathrooms: 2
    • Full bathrooms: 2
    Heating
    • Forced air
    Cooling
    • Central
    Appliances
    • Included: Dishwasher, Dryer, Microwave, Washer
    Features
    • Ceiling Fan(s), Kitchen Island, Recessed Lighting, Walk-In Closet(s), Soaking Tub, Carpet, Open Floorplan, Wood Floors, Master Bath(s), Combination Dining/Living, Upgraded Countertops, Kitchen - Gourmet, Stall Shower, Tub Shower
    • Flooring: Tile, Other, Carpet, Hardwood
    Interior area
    • Total interior livable area: 1,597 sqft
    • Finished area below ground: 0

    Property

    Parking
    • Total spaces: 2
    • Parking features: Garage - Detached
    Features
    • Exterior features: Brick
    Lot
    • Size: 850 sqft
    Details
    • Parcel number: 40692001
    • Special conditions: Standard

    Construction

    Type & style
    • Home type: Condo
    • Architectural style: Federal
    Condition
    • Year built: 1918

    Community & neighborhood

    Location
    • Region: Washington

    HOA & financial

    HOA
    • Has HOA: Yes
    • HOA fee: $310 monthly

    Other

    Other facts
    • Appliances: Dishwasher, Refrigerator, Disposal, Built-in Microwave, Exhaust Fan, Washer/Dryer Stacked, Stainless Steel Appliance(s), Bar Fridge, Oven/Range - Gas, Water Dispenser
    • InteriorFeatures: Ceiling Fan(s), Kitchen Island, Recessed Lighting, Walk-In Closet(s), Soaking Tub, Carpet, Open Floorplan, Wood Floors, Master Bath(s), Combination Dining/Living, Upgraded Countertops, Kitchen - Gourmet, Stall Shower, Tub Shower
    • GarageYN: true
    • HeatingYN: true
    • CoolingYN: true
    • ConstructionMaterials: Brick
    • StoriesTotal: 1
    • OpenParkingSpaces: 1
    • SpecialListingConditions: Standard
    • ParkingFeatures: Driveway, Detached Garage, Garage Faces Rear
    • CoveredSpaces: 1
    • Cooling: Central Air
    • ArchitecturalStyle: Federal
    • Heating: Central
    • BelowGradeFinishedArea: 0
    • BuildingName: TRINIDAD
    • StructureType: Unit/Flat/Apartment
    • MlsStatus: ACTIVE UNDER CONTRACT

    Price history

    DateEventPrice
    6/28/2023Listing removed$612,750$384/sqft
    Source: Bright MLS #DCDC2063366 Report a problem
    5/5/2023Pending sale$612,750$384/sqft
    Source: Bright MLS #DCDC2063366 Report a problem
    4/13/2023Contingent$612,750$384/sqft
    Source: Bright MLS #DCDC2063366 Report a problem
    3/7/2023Price change$612,750-5%$384/sqft
    Source: Bright MLS #DCDC2063366 Report a problem
    2/17/2023Listed for sale$645,000$404/sqft
    Source: Bright MLS #DCDC2063366 Report a problem
    2/17/2023Contingent$645,000+29%$404/sqft
    Source: Bright MLS #DCDC2063366 Report a problem
    9/23/2022Pending sale$500,000$313/sqft
    Source: RE/MAX International #DCDC2063366 Report a problem
    9/23/2022Contingent$500,000$313/sqft
    Source: Bright MLS #DCDC2063366 Report a problem
    9/6/2022Price change$500,000-13.3%$313/sqft
    Source: Bright MLS #DCDC2063366 Report a problem
    8/19/2022Listed for sale$577,000-10.5%$361/sqft
    Source: Bright MLS #DCDC2063366 Report a problem
    8/1/2022Listing removed--
    Source: Long & Foster Broker Feed Report a problem
    5/23/2022Price change$645,000-5.8%$404/sqft
    Source: Bright MLS #DCDC2043048 Report a problem
    4/1/2022Price change$685,000-0.7%$429/sqft
    Source: Bright MLS #DCDC2043048 Report a problem
    3/15/2022Price change$690,000-2.1%$432/sqft
    Source: Bright MLS #DCDC2032510 Report a problem
    3/4/2022Price change$705,000-1.4%$441/sqft
    Source: Bright MLS #DCDC2032510 Report a problem
    2/18/2022Price change$715,000-1.5%$448/sqft
    Source: Bright MLS #DCDC2032510 Report a problem
    1/29/2022Listed for sale$725,900+13.4%$455/sqft
    Source: Bright MLS #DCDC2032510 Report a problem
    9/9/2020Sold$640,000+0%$401/sqft
    Source: Agent Provided Report a problem
    7/26/2020Pending sale$639,888$401/sqft
    Source: Berkshire Hathaway HomeServices PenFed Realty #DCDC474714 Report a problem
    6/30/2020Listed for sale$639,888+53.3%$401/sqft
    Source: Berkshire Hathaway HomeServices PenFed Realty #DCDC474714 Report a problem
    8/6/2012Sold$417,500-12.1%$261/sqft
    Source: Agent Provided Report a problem
    5/18/2012Sold$475,000$297/sqft
    Source: Agent Provided Report a problem

    Public tax history

    YearProperty taxesTax assessment
    2025$2,612 +1.5%$746,820 +3.3%
    2024$2,574 -3%$723,030 -2%
    2023$2,653 -1.1%$737,560
    2022$2,683 -1.7%$737,560 -1%
    2021$2,729 -45.7%$745,080 +4.6%
    2020$5,025 +20.5%$712,070 +23.4%
    2018$4,171 +9.8%$576,850 +1.6%
    2017$3,798 +9.8%$567,630 +11.7%
    2016$3,459 +9.9%$508,360 -1.2%
    2015$3,147 +9.6%$514,430 +25.7%
    2014$2,870 +9.6%$409,400 +8.6%
    2013$2,618 +63.4%$377,150
    2012$1,603 $377,150

    Find assessor info on the county website

    Neighborhood: Trinidad

    Nearby schools

    GreatSchools rating
    Schools provided by the listing agent
    • Elementary: WHEATLEY
    • High: DUNBAR
    • District: DISTRICT OF COLUMBIA PUBLIC SCHOOLS

    Source: The MLS. This data may not be complete. We recommend contacting the local school district to confirm school assignments for this home.

    Get a cash offer in 3 minutes
    Find out how much your home could sell for in as little as 3 minutes with a no-obligation cash offer.
    Estimated market value
    $642,000
    Get a cash offer in 3 minutes
    Find out how much your home could sell for in as little as 3 minutes with a no-obligation cash offer.
    Estimated market value
    $642,000