Magazine-Worthy Home in Alden Place, 55+ Community! Step into luxury and elegance with this stunning custom-built home in the prestigious 55+ community of Alden Place. Designed to impress, this residence combines sophisticated finishes, modern amenities, and timeless design to create a truly one-of-a-kind property. The exterior boasts a striking combination of stacked stone, cedar shake vinyl, stucco, and vinyl to create gorgeous curb appeal. Spacious, covered front porch featuring a sleek metal roof and composite decking—perfect for relaxing. Inside, the home features large plank hardwood floors and recessed lighting throughout the home, accented by custom light fixtures. 9-foot ceilings and 9 transom windows allow natural light to flow beautifully. A great room with vaulted ceilings, a linear gas fireplace set against a decorative tile wall, and surrounded by custom windows. The gourmet kitchen is a chef's dream, showcasing a grand island with waterfall edge quartz countertops and seating for five. GE Café appliances, a chef's sink, double wall ovens, a 5-burner gas stove, and a wine/beverage refrigerator. Soft-close cabinets with decorative glass uppers, under-cabinet lighting, a tile backsplash, and a range hood. Hidden walk-in pantry with wooden shelving and a butler’s pantry with custom cabinets, shelving, and lighting. Half bath has a custom floating vanity and sink and decorative tile wall. A generous and airy dining room surrounded by windows and a sliding glass door that overlooks the backyard creates a perfect space for any occasion. Office (or bedroom if you prefer) with custom shutters, a full glass door, and a double closet. Primary Suite is a luxurious retreat with a massive walk-in closet/dressing room outfitted by Closet Factory with custom organizing systems. Spa-like primary bathroom with a basketweave tile floor, floating double vanity with wall sconce lighting, a private water closet, and an exquisite walk-in shower featuring a rain head shower system and a bench seat. Stunning laundry room with quartz counters and built-in cabinetry. Additional Features include a custom staircase leading to a loft area, a large upstairs bedroom with a walk-in closet, a full bathroom with a tiled tub/shower surround, and a spacious storage room. Beyond the dining room through the sliding doors is a composite deck overlooking the professionally landscaped backyard and hardscaped water feature with lighting. Attached 2-car garage. Smart Home Upgrades with the Lutron Smart Home System for lighting, motorized window shades, and garage door control—all accessible via your phone. This meticulously designed and impeccably maintained home is a true masterpiece, offering elegance, functionality, and the lifestyle you’ve been dreaming of. Sophisticated neutral colors throughout the home allow you to make this your own or you can buy it furnished (ask for more details if this interests you). Schedule your tour today and experience the magic of Alden Place living! Alden Place is a 55+ community with rolling hills, conveniently located near the Lancaster/Lebanon exit of the turnpike (exit 266 on Route 76), close to Harrisburg, Lancaster, Hershey, and Philadelphis or an easy proximity to New York, Washington DC, and New Jersey. Alden Clubhouse is available to join for $25/month per household and is a central hub to enjoy countless activities. Clubhouse includes an indoor heated pool & spa with lap lanes, beauty salon, coffee shop, ball room, catering kitchen, fitness room, library, billiards, game room and more!
Sold for $525,000
$525,000
1205 Mosaic Dr #L-0404, Lebanon, PA 17042
2beds
2,158sqft
Single Family Residence
Built in 2020
-- sqft lot
$553,400 Zestimate®
$243/sqft
$2,299 Estimated rent
Home value
$553,400
$481,000 - $642,000
$2,299/mo
Zestimate® history
Owner options
List your home for rent
$2,299/mo
Rent Zestimate®
Find your next renter with Zillow Rental Manager. Plus, with online applications, you can quickly screen prospective tenants – for free.
$2,299/mo
Rent Zestimate®
Refinance and save
$3,449/mo
Est. payment
Refinancing to a lower rate could help reduce your monthly payments and save thousands over the life of the loan.
$3,449/mo
Est. payment
Explore your selling options
Work with a Zillow partner agent
Leverage their expertise and Zillow's premium Showcase listings to get your home seen by more buyers.
Get startedList with your own agent
Get your home in front of millions of buyers by listing it on Zillow.
Learn how to do itSell it yourself
Take full control of how buyers see your home on Zillow by listing For Sale by Owner (FSBO).
List your homeWhat's special
Professionally landscaped backyardRolling hillsGorgeous curb appealHidden walk-in pantryComposite deckLarge plank hardwood floorsVaulted ceilings
Zillow last checked:
Listing updated:
Listed by:
Korinn Fees 717-269-4287,
Alden Realty
Bought with:
Jean Gadra, RS286738
BHHS Fox & Roach Wayne-Devon
Source: Bright MLS,MLS#: PALN2019876
Facts & features
Interior
Bedrooms & bathrooms
- Bedrooms: 2
- Bathrooms: 3
- Full bathrooms: 2
- 1/2 bathrooms: 1
- Main level bathrooms: 2
- Main level bedrooms: 1
Rooms
- Room types: Dining Room, Primary Bedroom, Bedroom 2, Kitchen, Foyer, Great Room, Laundry, Loft, Other, Office, Storage Room, Primary Bathroom, Full Bath, Half Bath
Primary bedroom
- Features: Flooring - HardWood, Walk-In Closet(s), Attached Bathroom, Recessed Lighting
- Level: Main
- Area: 315 Square Feet
- Dimensions: 15 x 21
Bedroom 2
- Features: Flooring - HardWood, Recessed Lighting, Walk-In Closet(s), Window Treatments
- Level: Upper
- Area: 132 Square Feet
- Dimensions: 11 x 12
Primary bathroom
- Features: Flooring - Tile/Brick, Bathroom - Walk-In Shower, Recessed Lighting, Lighting - Wall sconces, Double Sink
- Level: Main
- Area: 187 Square Feet
- Dimensions: 17 x 11
Dining room
- Features: Flooring - HardWood, Lighting - Ceiling, Window Treatments
- Level: Main
- Area: 216 Square Feet
- Dimensions: 18 x 12
Foyer
- Features: Flooring - HardWood, Lighting - Ceiling
- Level: Main
- Area: 140 Square Feet
- Dimensions: 10 x 14
Other
- Features: Flooring - Tile/Brick, Bathroom - Tub Shower, Lighting - Pendants
- Level: Upper
- Area: 72 Square Feet
- Dimensions: 12 x 6
Great room
- Features: Flooring - HardWood, Fireplace - Gas, Window Treatments, Recessed Lighting
- Level: Main
- Area: 384 Square Feet
- Dimensions: 24 x 16
Half bath
- Features: Flooring - HardWood, Lighting - Ceiling
- Level: Main
- Area: 42 Square Feet
- Dimensions: 7 x 6
Kitchen
- Features: Flooring - HardWood, Countertop(s) - Quartz, Recessed Lighting, Kitchen Island, Kitchen - Gas Cooking, Lighting - Pendants, Pantry, Built-in Features
- Level: Main
- Area: 220 Square Feet
- Dimensions: 22 x 10
Laundry
- Features: Flooring - HardWood, Built-in Features, Countertop(s) - Quartz
- Level: Main
- Area: 120 Square Feet
- Dimensions: 12 x 10
Loft
- Features: Flooring - HardWood, Recessed Lighting
- Level: Upper
- Area: 132 Square Feet
- Dimensions: 11 x 12
Office
- Features: Flooring - HardWood, Recessed Lighting, Window Treatments
- Level: Main
- Area: 168 Square Feet
- Dimensions: 12 x 14
Other
- Features: Walk-In Closet(s), Built-in Features, Recessed Lighting
- Level: Main
- Area: 108 Square Feet
- Dimensions: 12 x 9
Other
- Features: Pantry, Flooring - HardWood, Built-in Features
- Level: Main
- Area: 54 Square Feet
- Dimensions: 9 x 6
Storage room
- Level: Upper
- Area: 341 Square Feet
- Dimensions: 31 x 11
Heating
- Forced Air, Natural Gas
Cooling
- Central Air, Electric
Appliances
- Included: Microwave, Built-In Range, Dishwasher, Dryer, Exhaust Fan, Double Oven, Washer, Six Burner Stove, Refrigerator, Range Hood, Oven, Electric Water Heater
- Laundry: Main Level, Washer In Unit, Dryer In Unit, Laundry Room
Features
- Bathroom - Tub Shower, Bathroom - Walk-In Shower, Breakfast Area, Built-in Features, Butlers Pantry, Walk-In Closet(s), Entry Level Bedroom, Flat, Open Floorplan, Kitchen Island, Pantry, Primary Bath(s), Recessed Lighting, Upgraded Countertops, Wine Storage, Other, Dry Wall, Vaulted Ceiling(s)
- Flooring: Hardwood, Tile/Brick, Wood
- Doors: ENERGY STAR Qualified Doors, Insulated
- Windows: Double Hung, ENERGY STAR Qualified Windows, Insulated Windows, Screens, Sliding, Transom, Window Treatments
- Has basement: No
- Number of fireplaces: 1
- Fireplace features: Gas/Propane
Interior area
- Total structure area: 2,158
- Total interior livable area: 2,158 sqft
- Finished area above ground: 2,158
- Finished area below ground: 0
Property
Parking
- Total spaces: 4
- Parking features: Garage Faces Front, Garage Door Opener, Inside Entrance, Asphalt, Attached, Driveway
- Garage spaces: 2
- Uncovered spaces: 2
- Details: Garage Sqft: 462
Accessibility
- Accessibility features: Accessible Doors, Doors - Lever Handle(s)
Features
- Levels: Two
- Stories: 2
- Patio & porch: Porch, Deck
- Exterior features: Lighting, Water Fountains, Sidewalks
- Pool features: Community
Details
- Additional structures: Above Grade, Below Grade
- Parcel number: 1223357783437880000
- Lease amount: $513
- Zoning: RESIDENTIAL
- Zoning description: 101 Res: Residential 1 Family
- Special conditions: Standard
Construction
Type & style
- Home type: SingleFamily
- Architectural style: Traditional
- Property subtype: Single Family Residence
Materials
- Stick Built
- Foundation: Slab
- Roof: Architectural Shingle
Condition
- Excellent
- New construction: No
- Year built: 2020
Details
- Builder model: Elizabeth A
- Builder name: Alden Homes
Utilities & green energy
- Electric: 200+ Amp Service
- Sewer: Public Sewer
- Water: Public
Community & HOA
Community
- Features: Pool
- Security: Carbon Monoxide Detector(s), Smoke Detector(s), Resident Manager
- Senior community: Yes
- Subdivision: Alden Place
HOA
- Has HOA: Yes
- Amenities included: Beauty Salon, Bike Trail, Billiard Room, Clubhouse, Common Grounds, Community Center, Fitness Center, Game Room, Jogging Path, Lake, Library, Meeting Room, Party Room, Indoor Pool, Spa/Hot Tub
- Services included: Common Area Maintenance, Management, Road Maintenance, Trash
- HOA fee: $26 monthly
- HOA name: CALIBRE PROPERTY MANAGEMENT LLC
Location
- Region: Lebanon
- Municipality: CORNWALL BORO
Financial & listing details
- Price per square foot: $243/sqft
- Tax assessed value: $273,500
- Annual tax amount: $6,845
- Date on market: 4/11/2025
- Listing agreement: Exclusive Right To Sell
- Listing terms: Cash,Conventional,FHA,VA Loan
- Inclusions: Refrigerator, Washer, Dryer
- Ownership: Land Lease
- Road surface type: Paved
Price history
| Date | Event | Price |
|---|---|---|
| 8/27/2025 | Sold | $525,000-0.9%$243/sqft |
Source:  Bright MLS #PALN2019876 Report a problem Bright MLS #PALN2019876 Report a problem | ||
| 7/25/2025 | Pending sale | $529,900$246/sqft |
Source: Bright MLS #PALN2019876 Report a problem | ||
| 4/11/2025 | Listed for sale | $529,900$246/sqft |
Source: Bright MLS #PALN2019876 Report a problem | ||
Public tax history
| Year | Property taxes | Tax assessment |
|---|---|---|
| 2025 | $6,845 +4.3% | $273,500 |
| 2024 | $6,565 +2.1% | $273,500 |
| 2023 | $6,428 +2.8% | $273,500 |
| 2022 | $6,250 +7.9% | $273,500 |
| 2021 | $5,793 | $273,500 |
Find assessor info on the county website
Neighborhood: Quentin
Nearby homes
- $386,3002 bd2 ba1.8k sqft1093 Alden Way #L-0060, Lebanon, PA 17042Off Market
- $326,8003 bd2 ba1.3k sqft1097 Alden Way #U-0061, Lebanon, PA 17042Off Market
- $455,9003 bd2 ba2.1k sqft1089 Alden Way #U-0059, Lebanon, PA 17042Off Market
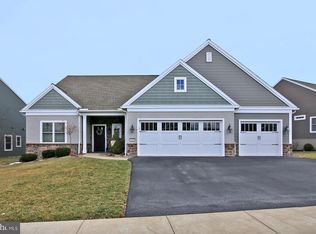
- $310,9002 bd2 ba1.3k sqft1101 Alden Way, Lebanon, PA 17042Off Market
- $388,8002 bd3 ba1.8k sqft1135 Alden Way, Lebanon, PA 17042Off Market
- $349,0003 bd3 ba2.1k sqft1085 Alden Way #U-0058, Lebanon, PA 17042Sold
- $448,0912 bd2 ba1.9k sqft1094 Alden Way #104, Lebanon, PA 17042Sold
- $392,0023 bd2 ba1.8k sqft1096 Alden Way #103, Lebanon, PA 17042Sold
Nearby schools
GreatSchools rating
- 6/10Cornwall El SchoolGrades: K-5Distance: 1.2 mi
- 6/10Cedar Crest Middle SchoolGrades: 6-8Distance: 3.5 mi
- 6/10Cedar Crest High SchoolGrades: 9-12Distance: 3.5 mi
Schools provided by the listing agent
- District: Cornwall-lebanon
Source: Bright MLS. This data may not be complete. We recommend contacting the local school district to confirm school assignments for this home.


Get pre-qualified for a loan
At Zillow Home Loans, we can pre-qualify you in as little as 5 minutes with no impact to your credit score.An equal housing lender. NMLS #10287.
Sell for more on Zillow
Get a Zillow Showcase℠ listing at no additional cost and you could sell for .
$553,400
2% more
+$11,068
With Zillow Showcase(estimated)
$564,468
- Pennsylvania
- Lebanon County
- Lebanon
- 17042
- Quentin
- 1205 Mosaic Dr Unit L-0404
Nearby cities
Nearby neighborhoods
Nearby zip codes
Other Lebanon Topics
