Offering Sellers Concessions! Introducing a stunning new construction home featuring 3 spacious bedrooms, 2.5 elegant baths, and a 2-car garage. This residence boasts a private office, custom built-ins, sophisticated gold and black hardware, and premium quartz countertops. Enjoy high decorative ceilings with ambient rope lighting, custom cabinetry, and frameless glass showers. The expansive, fully fenced backyard and manicured front and back lawns provide ample outdoor space. The thoughtful split bedroom design ensures ultimate privacy. The master ensuite dazzles with a luxurious, oversized shower, elegant dual vanities, a secluded private commode, and an impressive, spacious walk-in closet. Located in a prime area (4 minutes from the Expwy), this home offers modern luxury and exceptional convenience. Don't miss this opportunity! Schedule your private tour TODAY! Motivated Seller!
Sold
Price Unknown
1205 Moses Dr, San Juan, TX 78589
3beds
1,908sqft
Single Family Residence, Residential
Built in 2024
7,200 Square Feet Lot
$303,800 Zestimate®
$--/sqft
$2,153 Estimated rent
Home value
$303,800
$273,000 - $337,000
$2,153/mo
Zestimate® history
Owner options
List your home for rent
$2,153/mo
Rent Zestimate®
Find your next renter with Zillow Rental Manager. Plus, with online applications, you can quickly screen prospective tenants – for free.
$2,153/mo
Rent Zestimate®
Refinance and save
$475/mo
Est. payment
Refinancing to a lower rate could help reduce your monthly payments and save thousands over the life of the loan.
$475/mo
Est. payment
Explore your selling options
Work with a Zillow partner agent
Leverage their expertise and Zillow's premium Showcase listings to get your home seen by more buyers.
Get startedList with your own agent
Get your home in front of millions of buyers by listing it on Zillow.
Learn how to do itSell it yourself
Take full control of how buyers see your home on Zillow by listing For Sale by Owner (FSBO).
List your homeWhat's special
Secluded private commodeSplit bedroom designCustom built-insPrivate officeMaster ensuitePremium quartz countertopsSpacious walk-in closet
Zillow last checked:
Listing updated:
Listed by:
Monica (Jayne) Hernandez 956-490-6720,
Texas Premier Realty
Source: Greater McAllen AOR,MLS#: 481068
Facts & features
Interior
Bedrooms & bathrooms
- Bedrooms: 3
- Bathrooms: 3
- Full bathrooms: 2
- 1/2 bathrooms: 1
Dining room
- Description: Living Area(s): 1
Living room
- Description: Living Area(s): 1
Heating
- Has Heating (Unspecified Type)
Cooling
- Central Air
Appliances
- Included: Electric Water Heater, Microwave
- Laundry: Laundry Room, Washer/Dryer Connection
Features
- Countertops (Quartz), Built-in Features, Ceiling Fan(s), High Ceilings, Office/Study, Walk-In Closet(s)
- Flooring: Porcelain Tile
- Windows: No Window Coverings
Interior area
- Total structure area: 1,908
- Total interior livable area: 1,908 sqft
Property
Parking
- Total spaces: 2
- Parking features: Attached
- Attached garage spaces: 2
Features
- Patio & porch: Covered Patio, Patio Slab
- Fencing: Wood
Lot
- Size: 7,200 Square Feet
- Features: Curb & Gutters, Sidewalks, Sprinkler System
Details
- Parcel number: M319900002004000
Construction
Type & style
- Home type: SingleFamily
- Property subtype: Single Family Residence, Residential
Materials
- Stucco
- Foundation: Slab
- Roof: Shingle
Condition
- Year built: 2024
Utilities & green energy
- Water: Public
Green energy
- Energy efficient items: None
Community & HOA
Community
- Features: Gated, Sidewalks, Street Lights
- Security: Smoke Detector(s)
- Subdivision: Meadows On Ridge
HOA
- Has HOA: Yes
- HOA fee: $475 annually
- HOA name: MEADOWS ON RIDGE
Location
- Region: San Juan
Financial & listing details
- Annual tax amount: $2,265
- Date on market: 9/22/2025
- Road surface type: Paved
Price history
| Date | Event | Price |
|---|---|---|
| 2/23/2026 | Sold | -- |
Source: Greater McAllen AOR #481068 Report a problem | ||
| 2/5/2026 | Pending sale | $305,000$160/sqft |
Source: Greater McAllen AOR #481068 Report a problem | ||
| 10/28/2025 | Price change | $305,000-3%$160/sqft |
Source: Greater McAllen AOR #481068 Report a problem | ||
| 9/22/2025 | Listed for sale | $314,500$165/sqft |
Source: Greater McAllen AOR #481068 Report a problem | ||
| 9/16/2025 | Listing removed | $314,500$165/sqft |
Source: Greater McAllen AOR #470176 Report a problem | ||
| 6/9/2025 | Price change | $314,500-0.2%$165/sqft |
Source: Greater McAllen AOR #470176 Report a problem | ||
| 5/1/2025 | Listed for sale | $315,000$165/sqft |
Source: Greater McAllen AOR #470176 Report a problem | ||
| 4/30/2025 | Listing removed | $315,000$165/sqft |
Source: Greater McAllen AOR #452598 Report a problem | ||
| 4/12/2025 | Price change | $315,000-3%$165/sqft |
Source: Greater McAllen AOR #452598 Report a problem | ||
| 4/3/2025 | Price change | $324,8000%$170/sqft |
Source: Greater McAllen AOR #452598 Report a problem | ||
| 1/30/2025 | Price change | $324,900-1.2%$170/sqft |
Source: Greater McAllen AOR #452598 Report a problem | ||
| 1/12/2025 | Price change | $329,000-0.3%$172/sqft |
Source: Greater McAllen AOR #452598 Report a problem | ||
| 10/31/2024 | Listed for sale | $330,000$173/sqft |
Source: Greater McAllen AOR #452598 Report a problem | ||
Public tax history
Tax history is unavailable.
Neighborhood: 78589
Nearby homes
- $289,700-- bd2 ba1.6k sqft1108 Moses Dr, San Juan, TX 78589Off Market
- $--3 bd3 ba1.7k sqft1110 Moses Dr, San Juan, TX 78589Sold
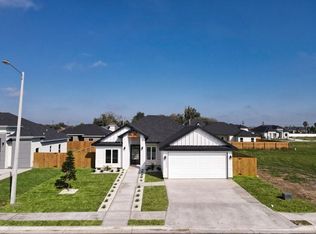
- $278,600-- bd1 ba1.7k sqft1111 Lorelai Dr, San Juan, TX 78589Off Market
- $345,0004 bd4 ba1.8k sqft1109 Lorelai Dr, San Juan, TX 78589For Sale
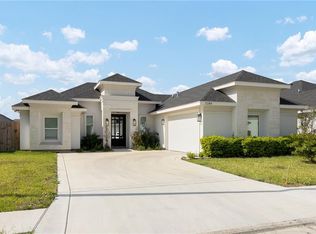
- $276,500-- bd1 ba1.8k sqft1113 Lorelai Dr, San Juan, TX 78589Off Market
- $--3 bd2 ba1.6k sqft1200 Moses Dr, San Juan, TX 78589Sold
- $--3 bd4 ba1.7k sqft1115 Moses Dr, San Juan, TX 78589Sold
- $--3 bd3 ba1.8k sqft1608 Peter Dr, San Juan, TX 78589Sold
- $292,400-- bd1 ba1.5k sqft1108 Lorelai Dr, San Juan, TX 78589Off Market
Nearby schools
GreatSchools rating
- 7/10Alfred Sorensen Elementary SchoolGrades: PK-5Distance: 0.7 mi
- 6/10Austin Middle SchoolGrades: 6-8Distance: 1 mi
- 6/10PSJA High SchoolGrades: 9-12Distance: 1.8 mi
Schools provided by the listing agent
- Elementary: Sorenson
- Middle: Austin
- High: PSJA H.S.
- District: PSJA ISD
Source: Greater McAllen AOR. This data may not be complete. We recommend contacting the local school district to confirm school assignments for this home.
- Texas
- Hidalgo County
- Alamo
- 78589
- 1205 Moses Dr
Nearby cities
Nearby neighborhoods
Nearby zip codes
Other Alamo Topics
