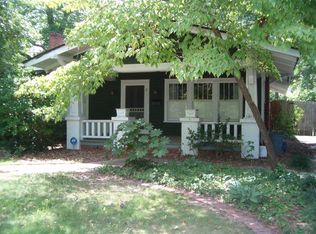
MIDTOWN MOOD This timeless Craftsman is much more than a beautiful home, it's representative of ALL things Midtown. A home where the mailman walks up on your rather lovely front porch, to deliver mail to your rather charming mailbox. A home where you wave to the neighbors walking by on their way to Lakebottom Park. A home whose walkability (or bikeability) score is off the charts - parks, elementary school, pharmacy, hardware store, coffee shop, and restaurants all just a short jaunt away. A home designated part of Columbus history via its location in the Wynnton Village Historic District, in an area central to this vibrant community and Uptown Columbus. Inside find architectural features to include coffered ceilings that highlight 9-ft height, antique heart pine hardwoods, French doors with crystal knobs ushering entry into the dining room, & distinctive millwork everywhere the eye falls. On the main floor there are two spacious bedrooms & two full baths, one of which grandly serves as ensuite to the primary bedroom. The spectacular step-in, tiled to ceiling shower; dual sinks; and the luxury of heated floors for colder mornings make getting ready for the day something to look forward to, while the walk-in closet keeps your OOTD options on full display. The large kitchen boasts an abundance of counterspace and cabinetry including a dedicated pantry & glass front display; built-in desk/workspace, and an island made for gathering. Imagine serving meals al fresco on the large back deck, surrounded by shade trees with a view of your own personal greenspace for a backyard. Climb the staircase to the second floor to behold an entire living suite - full bath, wall of built-ins, and a "secret" room hidden behind a bookcase door that's actually a utility room with second floor laundry hookups and sink. Also, plenty of storage for all your treasures in the decked attic under the eaves. On the practical side, the architectural roof is newer, as is one of two HVAC units and the Rainbird irrigation system helps with lawn maintenance. The curb on the side street is already cut in making a second driveway in the rear totally do-able. If you're interested in buying a home AND a lifestyle, make plans to see this beauty today.
Closed
Zillow last checked:
Listing updated:
Bought with:
Non Mls Salesperson
Non-Mls Company
Source: GAMLS,MLS#: 10794804
Price history
| Date | Event | Price |
|---|---|---|
| 10/9/2026 | Sold | $320,000-7.2%$148/sqft |
Source:  GAMLS #10794804 Report a problem GAMLS #10794804 Report a problem | ||
| 8/30/2026 | Pending sale | $344,900$159/sqft |
Source:  CBORGA #232670 Report a problem CBORGA #232670 Report a problem | ||
| 6/15/2026 | Price change | $344,900-2.6%$159/sqft |
Source: CBORGA #231430 Report a problem | ||
| 4/27/2026 | Listed for sale | $354,000+12%$164/sqft |
Source: CBORGA #231430 Report a problem | ||
| 7/25/2024 | Sold | $316,000+2%$146/sqft |
Source: CBORGA #212329 Report a problem | ||
| 6/15/2024 | Pending sale | $309,900$143/sqft |
Source: CBORGA #212329 Report a problem | ||
| 6/13/2024 | Listed for sale | $309,900+26%$143/sqft |
Source: CBORGA #212329 Report a problem | ||
| 4/16/2021 | Sold | $246,000+0.5%$114/sqft |
Source: Public Record Report a problem | ||
| 3/18/2021 | Pending sale | $244,800$113/sqft |
Source: GAMLS #8942866 Report a problem | ||
| 3/14/2021 | Listed for sale | $244,800+22.5%$113/sqft |
Source: GAMLS #8942866 Report a problem | ||
| 8/21/2019 | Sold | $199,900$92/sqft |
Source: Public Record Report a problem | ||
| 7/19/2019 | Pending sale | $199,900$92/sqft |
Source: Owner Report a problem | ||
| 6/4/2019 | Listed for sale | $199,900$92/sqft |
Source: Owner Report a problem | ||
| 4/4/2019 | Listing removed | $1,300$1/sqft |
Source: Flournoy & Calhoun Realtors Report a problem | ||
| 4/1/2019 | Listed for rent | $1,300$1/sqft |
Source: Flournoy & Calhoun Realtors Report a problem | ||
| 4/26/2016 | Listing removed | $1,300-7.1%$1/sqft |
Source: Flournoy & Calhoun Realtors Report a problem | ||
| 8/25/2015 | Listing removed | $1,400$1/sqft |
Source: Flournoy & Calhoun Realtors Report a problem | ||
| 8/14/2015 | Listed for rent | $1,400$1/sqft |
Source: Flournoy & Calhoun Realtors Report a problem | ||


Get pre-qualified for a loan
At Zillow Home Loans, we can pre-qualify you in as little as 5 minutes with no impact to your credit score.An equal housing lender. NMLS #10287.
