Skip main navigation
Sold for $499,950
  • $499,950

    1205 Muskox St, Severance, CO 80550

    4beds
    3,375sqft
    Single Family Residence
    Built in 2020
    8,232 Square Feet Lot
    $500,000 Zestimate®
    $148/sqft
    $3,190 Estimated rent

    Home value

    $500,000

    $475,000 - $525,000

    $3,190/mo

    Zestimate® history
    Loading
    Loading...

    Owner options

    List your home for rent

    $3,190/mo

    Rent Zestimate®

    Find your next renter with Zillow Rental Manager. Plus, with online applications, you can quickly screen prospective tenants – for free.

    Learn more

    $3,190/mo

    Rent Zestimate®

    Refinance and save

    $2,924/mo

    Est. payment

    Refinancing to a lower rate could help reduce your monthly payments and save thousands over the life of the loan.

    See today's rates

    $2,924/mo

    Est. payment

    Explore your selling options

    Work with a Zillow partner agent

    Leverage their expertise and Zillow's premium Showcase listings to get your home seen by more buyers.

    Get started

    List with your own agent

    Get your home in front of millions of buyers by listing it on Zillow.

    Learn how to do it

    Sell it yourself

    Take full control of how buyers see your home on Zillow by listing For Sale by Owner (FSBO).

    List your home

    What's special

    Best mountain views
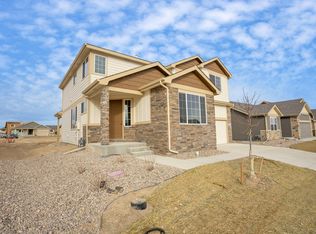
    Some of the BEST MOUNTAIN VIEWS that you will find in this area, and photos do not do it justice! The elevation of the lot sits high enough above neighboring homes to see Longs Peak, Mount Meeker, and the Mummy Range from your bedrooms and backyard. This spacious 3,375 sq ft home has 4 bedrooms, 3 bathrooms, and an additional office/study. Additional storage in the unfinished basement, or use it to add another bedroom, bathroom, and living space. Solar panels will be paid off at closing by the seller and are included. Large primary bedroom with massive walk-in closet. Roomy loft/entertainment room upstairs. Hardwood floors on the main level. Plenty of storage in the unfinished basement, or use it to add another bedroom, bathroom, and living space. Spacious laundry room with folding table. Minutes away from the thriving Windsor Mill District for shopping, dining, and entertainment. Schedule your showing today and come check out these views in person!

    Zillow last checked:

    Listing updated:

    Listed by:

    Jared Grimes 970-815-9782,

    Grimes Real Estate

    Bought with:

    Colton Lussenhop, 100042135

    Redfin Corporation

    Source: IRES as distributed by MLS GRID,MLS#: 1057068MLS Logo

    Facts & features

    Interior

    Bedrooms & bathrooms
    • Bedrooms: 4
    • Bathrooms: 3
    • Full bathrooms: 2
    • 1/2 bathrooms: 1
    • Main level bathrooms: 1
    Primary bedroom
    • Description: Carpet
    • Level: Upper
    • Area: 225 Square Feet
    • Dimensions: 15 x 15
    Bedroom 2
    • Description: Carpet
    • Level: Upper
    • Area: 143 Square Feet
    • Dimensions: 11 x 13
    Bedroom 3
    • Description: Carpet
    • Level: Upper
    • Area: 132 Square Feet
    • Dimensions: 11 x 12
    Bedroom 4
    • Description: Carpet
    • Level: Upper
    • Area: 100 Square Feet
    • Dimensions: 10 x 10
    Dining room
    • Description: Wood
    • Level: Main
    • Area: 144 Square Feet
    • Dimensions: 12 x 12
    Great room
    • Description: Carpet
    • Level: Main
    • Area: 225 Square Feet
    • Dimensions: 15 x 15
    Kitchen
    • Description: Wood
    • Level: Main
    • Area: 144 Square Feet
    • Dimensions: 12 x 12
    Laundry
    • Description: Vinyl
    • Level: Upper
    • Area: 60 Square Feet
    • Dimensions: 6 x 10
    Recreation room
    • Description: Carpet
    • Level: Upper
    • Area: 256 Square Feet
    • Dimensions: 16 x 16
    Study
    • Description: Carpet
    • Level: Main
    • Area: 225 Square Feet
    • Dimensions: 15 x 15
    Heating
    • Forced Air
    Cooling
    • Central Air
    Appliances
    • Included: Electric Range, Dishwasher, Refrigerator, Washer, Dryer
    Features
    • Basement: Unfinished
    Interior area
    • Total structure area: 2,389
    • Total interior livable area: 3,375 sqft
    • Finished area above ground: 2,389

    Property

    Parking
    • Total spaces: 3
    • Parking features: Attached
    • Attached garage spaces: 3
    • Details: Attached
    Features
    • Levels: Two
    • Stories: 2
    • Exterior features: Sprinkler System
    • Fencing: Fenced
    • Has view: Yes
    • View description: Mountain(s)
    Lot
    • Size: 8,232 sqft
    Details
    • Parcel number: R8960829
    • Zoning: RES
    • Special conditions: Private Owner

    Construction

    Type & style
    • Home type: SingleFamily
    • Property subtype: Single Family Residence
    • Attached to another structure: Yes
    Materials
    • Frame
    • Roof: Composition
    Condition
    • New construction: No
    • Year built: 2020

    Utilities & green energy

    • Electric: PVREA, Photovoltaics Third-Party Owned, Photovoltaics Seller Owned
    • Gas: Xcel
    • Water: City
    • Utilities for property: Other

    Community & neighborhood

    Community
    • Community features: Park
    Location
    • Region: Severance
    • Subdivision: Hunters Overlook

    Other

    Other facts
    • Listing terms: Cash,Conventional,FHA,VA Loan

    Price history

    DateEventPrice
    6/16/2026Sold$499,950+2%$148/sqft
    Source: IRES as distributed by MLS GRID #1057068 Report a problem
    5/15/2026Pending sale$489,950$145/sqft
    Source: REcolorado as distributed by MLS GRID #IR1057068 Report a problem
    5/12/2026Price change$489,950-2%$145/sqft
    Source: IRES as distributed by MLS GRID #1057068 Report a problem
    4/30/2026Price change$499,950-2%$148/sqft
    Source: IRES as distributed by MLS GRID #1057068 Report a problem
    4/21/2026Listed for sale$510,000+2%$151/sqft
    Source: REcolorado as distributed by MLS GRID #IR1057068 Report a problem
    2/1/2026Listing removed$499,950$148/sqft
    Source: IRES as distributed by MLS GRID #1045740 Report a problem
    1/12/2026Price change$499,950+2%$148/sqft
    Source: IRES as distributed by MLS GRID #1045740 Report a problem
    12/11/2025Price change$489,950-2%$145/sqft
    Source: IRES as distributed by MLS GRID #1045740 Report a problem
    11/25/2025Price change$499,950-2.9%$148/sqft
    Source: IRES as distributed by MLS GRID #1045740 Report a problem
    11/10/2025Price change$515,000-1.9%$153/sqft
    Source: IRES as distributed by MLS GRID #1045740 Report a problem
    10/27/2025Price change$525,000-2.8%$156/sqft
    Source: IRES as distributed by MLS GRID #1045740 Report a problem
    10/15/2025Listed for sale$540,000+1.9%$160/sqft
    Source: IRES as distributed by MLS GRID #1045740 Report a problem
    3/12/2023Listing removed--
    Source: IRES as distributed by MLS GRID #980566 Report a problem
    1/13/2023Listed for sale$530,000+30.3%$157/sqft
    Source: IRES as distributed by MLS GRID #980566 Report a problem
    12/28/2020Sold$406,890$121/sqft
    Source: IRES as distributed by MLS GRID #929156 Report a problem

    Public tax history

    YearProperty taxesTax assessment
    2025$5,494 +4.8%$31,530 -11.5%
    2024$5,244 +22%$35,640 -0.9%
    2023$4,298 +4.4%$35,980 +39.3%
    2022$4,118 +1508.5%$25,830 -2.8%
    2021$256 $26,570 +1491%
    2020$256 $1,670

    Find assessor info on the county website

    Neighborhood: 80550

    Nearby schools

    GreatSchools rating
    Schools provided by the listing agent
    • Elementary: Hollister Lake,Windsor Charter Academy
    • Middle: Severance
    • High: Severance High School

    Source: IRES as distributed by MLS GRID. This data may not be complete. We recommend contacting the local school district to confirm school assignments for this home.

    Get a cash offer in 3 minutes
    Find out how much your home could sell for in as little as 3 minutes with a no-obligation cash offer.
    Estimated market value
    $500,000
    Get a cash offer in 3 minutes
    Find out how much your home could sell for in as little as 3 minutes with a no-obligation cash offer.
    Estimated market value
    $500,000