There’s so much to love about this home and this neighborhood! Eldorado has been long revered for its green spaces and unique homes on spacious lots. Easy access to W Dodge Rd, Ezra Millard Elem. and Millard North HS. Chic and stylish tri-level on private cul-de-sac! Open concept kitchen with painted white cabinets, trendy light fixtures, and floating shelves. Added built-ins in dining room! NEW flooring and trim throughout majority of home. All three bathrooms tastefully updated. Remodeled laundry room with utility shower. Massive family room with NEW gas fireplace insert, wood mantle, and tile surround. Recently finished basement with office space and rec room with sound-deadening insulation. Second floor primary bath ensuite has heated tile floors & walk-in closet with custom shelving. NEW two-tiered composite deck with screened-in lower deck. NEW siding. NEW storage shed. Fully privacy fenced. Ample storage. All appliances stay.
Sold for $340,000
$340,000
1205 N 145th Plz, Omaha, NE 68154
3beds
2,561sqft
Single Family Residence
Built in 1972
7,405 Square Feet Lot
$360,400 Zestimate®
$133/sqft
$2,564 Estimated rent
Home value
$360,400
$342,000 - $378,000
$2,564/mo
Zestimate® history
Owner options
List your home for rent
$2,564/mo
Rent Zestimate®
Find your next renter with Zillow Rental Manager. Plus, with online applications, you can quickly screen prospective tenants – for free.
$2,564/mo
Rent Zestimate®
Refinance and save
$1,969/mo
Est. payment
Refinancing to a lower rate could help reduce your monthly payments and save thousands over the life of the loan.
$1,969/mo
Est. payment
Explore your selling options
Work with a Zillow partner agent
Leverage their expertise and Zillow's premium Showcase listings to get your home seen by more buyers.
Get startedList with your own agent
Get your home in front of millions of buyers by listing it on Zillow.
Learn how to do itSell it yourself
Take full control of how buyers see your home on Zillow by listing For Sale by Owner (FSBO).
List your homeWhat's special
Rec roomUtility showerOffice spaceGreen spacesSpacious lotsUnique homesOpen concept kitchen
Zillow last checked:
Listing updated:
Listed by:
Ben Smail 402-660-1174,
Better Homes and Gardens R.E.
Bought with:
Lucy Schlafman, 20220713
BHHS Ambassador Real Estate
Source: GPRMLS,MLS#: 22407908
Facts & features
Interior
Bedrooms & bathrooms
- Bedrooms: 3
- Bathrooms: 3
- Full bathrooms: 1
- 3/4 bathrooms: 2
- Main level bathrooms: 1
Primary bedroom
- Features: Wall/Wall Carpeting, Window Covering, Ceiling Fan(s), Walk-In Closet(s)
- Level: Second
- Area: 196.98
- Dimensions: 12.92 x 15.25
Bedroom 2
- Features: Window Covering, Ceiling Fan(s), Laminate Flooring
- Level: Second
- Area: 109.38
- Dimensions: 10.42 x 10.5
Bedroom 3
- Features: Wall/Wall Carpeting, Window Covering, Ceiling Fan(s)
- Level: Second
- Area: 141.94
- Dimensions: 12.17 x 11.67
Primary bathroom
- Features: 3/4, Shower, Double Sinks
Dining room
- Features: Window Covering, Cath./Vaulted Ceiling, 9'+ Ceiling, Laminate Flooring
- Level: Main
- Area: 131.67
- Dimensions: 13.17 x 10
Family room
- Features: Wall/Wall Carpeting, Fireplace, Ceiling Fan(s)
- Level: Lower (Above Grade)
- Area: 363.42
- Dimensions: 16.33 x 22.25
Kitchen
- Features: Vinyl Floor, Window Covering, Balcony/Deck, Sliding Glass Door
- Level: Main
- Area: 184.06
- Dimensions: 14.25 x 12.92
Living room
- Features: Window Covering, Cath./Vaulted Ceiling, 9'+ Ceiling, Laminate Flooring
- Level: Main
- Area: 240.5
- Dimensions: 18.5 x 13
Basement
- Area: 675
Office
- Level: Lower (Below Grade)
- Area: 101.35
- Dimensions: 11.58 x 8.75
Heating
- Natural Gas, Forced Air
Cooling
- Central Air
Appliances
- Included: Range, Refrigerator, Dishwasher, Microwave
Features
- Doors: Sliding Doors
- Windows: Window Coverings
- Basement: Partially Finished
- Number of fireplaces: 1
- Fireplace features: Family Room
Interior area
- Total structure area: 2,561
- Total interior livable area: 2,561 sqft
- Finished area above ground: 2,009
- Finished area below ground: 552
Property
Parking
- Total spaces: 2
- Parking features: Attached
- Attached garage spaces: 2
Features
- Levels: Tri-Level
- Patio & porch: Covered Deck
- Fencing: None
Lot
- Size: 7,405 Square Feet
- Dimensions: 75 x 100
- Features: Up to 1/4 Acre., City Lot, Cul-De-Sac, Subdivided
Details
- Additional structures: Shed(s)
- Parcel number: 1013561006
Construction
Type & style
- Home type: SingleFamily
- Property subtype: Single Family Residence
Materials
- Vinyl Siding
- Foundation: Block
- Roof: Composition
Condition
- Not New and NOT a Model
- New construction: No
- Year built: 1972
Utilities & green energy
- Sewer: Public Sewer
- Water: Public
Community & HOA
Community
- Subdivision: Eldorado
HOA
- Has HOA: Yes
- HOA fee: $50 annually
Location
- Region: Omaha
Financial & listing details
- Price per square foot: $133/sqft
- Tax assessed value: $302,200
- Annual tax amount: $5,455
- Date on market: 4/5/2024
- Listing terms: VA Loan,FHA,Conventional,Cash
- Ownership: Fee Simple
Price history
| Date | Event | Price |
|---|---|---|
| 6/3/2024 | Sold | $340,000$133/sqft |
Source:  GPRMLS #22407908 Report a problem GPRMLS #22407908 Report a problem | ||
| 4/8/2024 | Pending sale | $340,000$133/sqft |
Source: GPRMLS #22407908 Report a problem | ||
| 4/5/2024 | Listed for sale | $340,000+64.3%$133/sqft |
Source: GPRMLS #22407908 Report a problem | ||
| 7/19/2017 | Sold | $207,000$81/sqft |
Source: GPRMLS #21708659 Report a problem | ||
| 5/16/2017 | Listed for sale | $207,000$81/sqft |
Source: BHHS Ambassador Real Estate #21708659 Report a problem | ||
Public tax history
| Year | Property taxes | Tax assessment |
|---|---|---|
| 2025 | $4,928 +9.2% | $302,200 +10.3% |
| 2024 | $4,512 -17.3% | $274,000 |
| 2023 | $5,455 +17.9% | $274,000 +25.1% |
| 2022 | $4,629 +0.5% | $219,000 |
| 2021 | $4,605 +16% | $219,000 +16.9% |
| 2020 | $3,971 -0.3% | $187,300 |
| 2019 | $3,983 +4% | $187,300 +5.4% |
| 2018 | $3,832 +29.7% | $177,700 +15.8% |
| 2017 | $2,955 | $153,500 +10.4% |
| 2016 | $2,955 -3.6% | $139,100 +7% |
| 2015 | $3,064 | $130,000 |
| 2014 | -- | $130,000 |
| 2013 | -- | $130,000 |
| 2012 | -- | $130,000 |
| 2011 | -- | $130,000 |
Find assessor info on the county website
Neighborhood: Eldorado
Nearby homes
- $331,2003 bd3 ba2.7k sqft1211 N 145th Plz, Omaha, NE 68154Off Market

- $345,0003 bd3 ba2k sqft1206 N 145th Plz, Omaha, NE 68154Sold
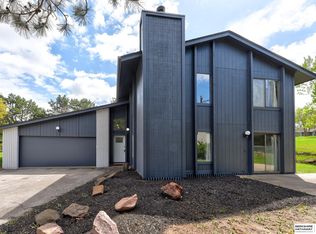
- $335,9003 bd3 ba2.4k sqft1217 N 145th Plz, Omaha, NE 68154Off Market

- $340,9003 bd2 ba1.8k sqft1047 N 145th Cir, Omaha, NE 68154Off Market
- $349,3003 bd3 ba2.6k sqft1212 N 145th Plz, Omaha, NE 68154Off Market
- $365,5003 bd3 ba2.2k sqft1041 N 145th Cir, Omaha, NE 68154Off Market
- $336,0004 bd3 ba2.1k sqft1218 N 145th Plz, Omaha, NE 68154Sold
- $304,7004 bd3 ba1.3k sqft1223 N 145th Plz, Omaha, NE 68154Off Market
Nearby schools
GreatSchools rating
- 9/10Ezra Millard Elementary SchoolGrades: PK-5Distance: 0.5 mi
- 8/10Kiewit Middle SchoolGrades: 6-8Distance: 1.4 mi
- 7/10Millard North High SchoolGrades: 9-12Distance: 1.4 mi
Schools provided by the listing agent
- Elementary: Ezra Millard
- Middle: Kiewit
- High: Millard North
- District: Millard
Source: GPRMLS. This data may not be complete. We recommend contacting the local school district to confirm school assignments for this home.


Get pre-qualified for a loan
At Zillow Home Loans, we can pre-qualify you in as little as 5 minutes with no impact to your credit score.An equal housing lender. NMLS #10287.
Sell for more on Zillow
Get a Zillow Showcase℠ listing at no additional cost and you could sell for .
$360,400
2% more
+$7,208
With Zillow Showcase(estimated)
$367,608
- Nebraska
- Douglas County
- Omaha
- 68154
- Eldorado
- 1205 N 145th Plz
Nearby cities
Nearby neighborhoods
Nearby zip codes
Other Omaha Topics
