Skip main navigation
Sold
  • $440,000

    1205 N 14th St, Coos Bay, OR 97420

    3beds
    1,480sqft
    Residential, Single Family Residence
    Built in 1957
    10,018.8 Square Feet Lot
    $443,600 Zestimate®
    $297/sqft
    $2,117 Estimated rent

    Home value

    $443,600

    $421,000 - $466,000

    $2,117/mo

    Zestimate® history
    Loading
    Loading...

    Owner options

    List your home for rent

    $2,117/mo

    Rent Zestimate®

    Find your next renter with Zillow Rental Manager. Plus, with online applications, you can quickly screen prospective tenants – for free.

    Learn more

    $2,117/mo

    Rent Zestimate®

    Refinance and save

    $2,650/mo

    Est. payment

    Refinancing to a lower rate could help reduce your monthly payments and save thousands over the life of the loan.

    See today's rates

    $2,650/mo

    Est. payment

    Explore your selling options

    Work with a Zillow partner agent

    Leverage their expertise and Zillow's premium Showcase listings to get your home seen by more buyers.

    Get started

    List with your own agent

    Get your home in front of millions of buyers by listing it on Zillow.

    Learn how to do it

    Sell it yourself

    Take full control of how buyers see your home on Zillow by listing For Sale by Owner (FSBO).

    List your home

    What's special

    Modern appliancesBack deckTranquil backyardCovered patio spaceLarge deckAmple storage spaceEn-suite bathroom
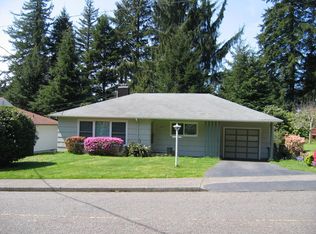
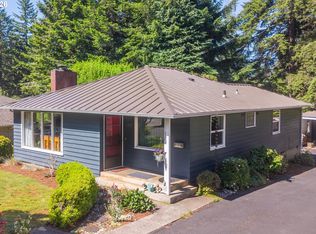
    Welcome to your dream home! This stunning 3-bedroom, 2-bathroom residence boasts 1480 square feet of living space. Situated on a desirable corner lot above Mingus Park, and conveniently located 1.4mi to Bay Area Hospital, this home offers the perfect blend of comfort, convenience, and tranquility. Step inside and be greeted by the inviting ambiance created by the flood of natural light. The spacious and open living area provides a warm and welcoming atmosphere, perfect for relaxing. The thoughtfully designed custom kitchen is a features modern appliances, ample storage space, and a stylish aesthetic that is sure to impress, with access to back deck for easy enjoyment. The master bedroom has its own en-suite bathroom and slider to the large deck overlooking the tranquil backyard surrounded by trees and sounds of nature. Separate laundry room, ensuring that household chores are a breeze. Additionally, the unfinished walk-in basement provides a wealth of untapped potential, allowing you to customize the space to suit your specific needs and preferences. Duplex, perhaps? Check with city for details. Outside, you'll discover a covered patio space that beckons you to unwind and enjoy the outdoors. Whether you're hosting a summer barbecue or simply seeking a peaceful retreat, this outdoor living area is the perfect spot for entertaining. Pad prepped and ready for a Jacuzzi or spa, offering the ultimate outdoor-living experience. The brand new tall pine fencing ensures privacy and provides plenty of room for outdoor activities or gardening enthusiasts. There is plenty of room for an RV or boat and all your toys. With its exceptional layout and amenities, this home is ideal for those who love to entertain or simply enjoy the finer things in life. Schedule a showing today and experience firsthand the beauty and functionality this home has to offer. OPEN HOUSE 7/15 - 11am-2pmLA related to seller.

    Zillow last checked:

    Listing updated:

    Listed by:

    Samantha Oswald info.national.oregon@gmail.com,

    Lifstyl Real Estate

    Bought with:

    Samantha Oswald, 201206101

    Lifstyl Real Estate

    Source: RMLS (OR),MLS#: 23346846MLS Logo

    Facts & features

    Interior

    Bedrooms & bathrooms
    • Bedrooms: 3
    • Bathrooms: 2
    • Full bathrooms: 2
    • Main level bathrooms: 2
    Primary bedroom
    • Features: Deck, Sliding Doors, Bathtub With Shower, Closet, Vinyl Floor
    • Level: Main
    Bedroom 2
    • Features: Closet, Vinyl Floor
    • Level: Main
    Bedroom 3
    • Features: Closet, Vinyl Floor
    • Level: Main
    Kitchen
    • Features: Dishwasher, Sliding Doors, Free Standing Range, Free Standing Refrigerator, Solar Tube, Vinyl Floor
    • Level: Main
    Living room
    • Features: Updated Remodeled, Vinyl Floor
    • Level: Main
    Heating
    • Forced Air
    Appliances
    • Included: Dishwasher, Free-Standing Range, Free-Standing Refrigerator, Electric Water Heater
    • Laundry: Laundry Room
    Features
    • Solar Tube(s), Closet, Updated Remodeled, Bathtub With Shower
    • Flooring: Vinyl, Tile
    • Doors: Sliding Doors
    • Windows: Triple Pane Windows
    • Basement: Unfinished
    Interior area
    • Total structure area: 1,480
    • Total interior livable area: 1,480 sqft

    Property

    Parking
    • Parking features: Off Street, RV Access/Parking, Carport
    • Has carport: Yes
    Features
    • Stories: 1
    • Patio & porch: Covered Patio, Deck, Porch
    • Has view: Yes
    • View description: Trees/Woods
    Lot
    • Size: 10,018 sqft
    • Features: Corner Lot, SqFt 10000 to 14999
    Details
    • Additional structures: RVParking
    • Parcel number: 367914
    • Zoning: R-2

    Construction

    Type & style
    • Home type: SingleFamily
    • Architectural style: Custom Style
    • Property subtype: Residential, Single Family Residence
    Materials
    • Wood Siding
    • Roof: Composition
    Condition
    • Updated/Remodeled
    • New construction: No
    • Year built: 1957

    Utilities & green energy

    • Sewer: Public Sewer
    • Water: Public

    Community & neighborhood

    Location
    • Region: Coos Bay

    Other

    Other facts
    • Listing terms: Cash,Conventional,FHA,USDA Loan,VA Loan
    • Road surface type: Paved

    Price history

    DateEventPrice
    8/7/2023Sold$440,000+4.8%$297/sqft
    Source: RMLS (OR) #23346846 Report a problem
    7/17/2023Pending sale$420,000$284/sqft
    Source: RMLS (OR) #23346846 Report a problem
    7/13/2023Listed for sale$420,000+55.6%$284/sqft
    Source: RMLS (OR) #23346846 Report a problem
    1/30/2020Sold$270,000-6.6%$182/sqft
    Source: RMLS (OR) #19215249 Report a problem
    12/5/2019Pending sale$289,000$195/sqft
    Source: Coastal Sotheby's International Realty #19215249 Report a problem
    10/18/2019Listed for sale$289,000+20.9%$195/sqft
    Source: Coastal Sotheby's International Realty #19215249 Report a problem
    7/15/2011Listing removed$239,000$161/sqft
    Source: Owner Report a problem
    4/29/2011Listed for sale$239,000$161/sqft
    Source: Owner Report a problem

    Public tax history

    YearProperty taxesTax assessment
    2024$3,757 +3.1%$371,600 -4%
    2023$3,643 +1.7%$387,180 -13.7%
    2022$3,583 +2.7%$448,840 +63.8%
    2021$3,490 +2.9%$273,992 -8.4%
    2020$3,392 +4.2%$298,970 +60.3%
    2019$3,257 +3.6%$186,450 +3%
    2018$3,144 $181,020 +3%
    2017$3,144 +12.8%$175,750 +3%
    2016$2,787 +12.4%$170,640 +3%
    2015$2,479 $165,670 +3%
    2014$2,479 $160,850 +3%
    2013$2,479 +3%$156,170 +3%
    2012$2,407 +3.1%$151,630 +3%
    2011$2,334 +2.6%$147,220 +3%
    2010$2,275 $142,936
    2009-- $142,936 +6.1%
    2008-- $134,732 +3%
    2007-- $130,808 +3%
    2006-- $126,999 +3%
    2005-- $123,300 +3%
    2004-- $119,709 +3%
    2003-- $116,223 +3%
    2002-- $112,838
    2001-- $112,838 +6.1%
    2000-- $106,362

    Find assessor info on the county website

    Neighborhood: 97420

    Nearby schools

    GreatSchools rating
    Schools provided by the listing agent
    • Elementary: Eastside,Millicoma
    • Middle: Marshfield
    • High: Marshfield

    Source: RMLS (OR). This data may not be complete. We recommend contacting the local school district to confirm school assignments for this home.

    Get pre-qualified for a loan
    At Zillow Home Loans, we can pre-qualify you in as little as 5 minutes with no impact to your credit score.

    An equal housing lender. NMLS #10287.