Skip main navigation
Sold for $235,000
  • $235,000

    1205 N 3rd St, Harrisburg, PA 17102

    3beds
    1,713sqft
    Townhouse
    Built in 1986
    871 Square Feet Lot
    $244,000 Zestimate®
    $137/sqft
    $1,965 Estimated rent

    Home value

    $244,000

    $220,000 - $271,000

    $1,965/mo

    Zestimate® history
    Loading
    Loading...

    Owner options

    List your home for rent

    $1,965/mo

    Rent Zestimate®

    Find your next renter with Zillow Rental Manager. Plus, with online applications, you can quickly screen prospective tenants – for free.

    Learn more

    $1,965/mo

    Rent Zestimate®

    Refinance and save

    $2,131/mo

    Est. payment

    Refinancing to a lower rate could help reduce your monthly payments and save thousands over the life of the loan.

    See today's rates

    $2,131/mo

    Est. payment

    Explore your selling options

    Work with a Zillow partner agent

    Leverage their expertise and Zillow's premium Showcase listings to get your home seen by more buyers.

    Get started

    List with your own agent

    Get your home in front of millions of buyers by listing it on Zillow.

    Learn how to do it

    Sell it yourself

    Take full control of how buyers see your home on Zillow by listing For Sale by Owner (FSBO).

    List your home

    What's special

    Stylish light fixturesRefreshed interiorsCity viewsUpdated powder roomModern countertopsBrand-new roofNew windows
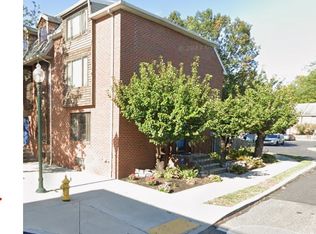
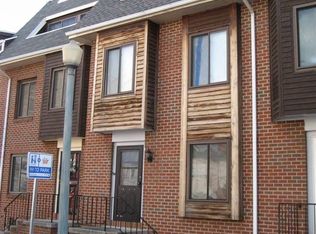
    **Spectacular Midtown Find in New Fox Ridge!** Located in the heart of Harrisburg, this charming 3-bedroom, 2.5-bathroom brick townhome in New Fox Ridge offers the best of Midtown living, complete with private parking and a wealth of modern updates. Within walking distance to the State Capitol and riverfront, this home provides convenient city access alongside privacy. With **top-to-bottom updates** including a *brand-new roof, new windows,* and refreshed interiors, this home is truly move-in ready! The kitchen has been beautifully remodeled, showcasing new cherry cabinets, modern countertops, backsplash, and all-new fixtures including a faucet, sink, and lighting. Durable LVP flooring flows throughout the main level, enhancing the space with low-maintenance appeal. The open kitchen with an eat-in dining area transitions seamlessly into a spacious family room, creating an inviting layout for both relaxation and entertaining. An updated powder room completes the main floor. Upstairs, the primary bedroom features plush new carpet, fresh paint, and stylish light fixtures. The ensuite bath has been entirely updated, featuring a custom-tiled shower and all-new fixtures. A second bedroom on this level offers ample space and storage, while the oversized third-floor attic space is ideal as an additional bedroom or recreational area. The true highlight of this home is the **rooftop deck**, offering city views, including glimpses of the State Capitol Rotunda. It’s the perfect spot to enjoy summer nights, fall evenings, and even the fireworks displays over the river during the holidays! Outside, enjoy a private, fenced rear patio, perfect for quiet outdoor gatherings. Additional features include new central air, efficient gas heating, and a newer hot water heater. This beautiful brick townhome is ready for you to move in and enjoy the vibrant Midtown lifestyle. Schedule your tour today!

    Zillow last checked:

    Listing updated:

    Listed by:

    FRAN VALERIO 717-602-0551,

    Coldwell Banker Realty

    Bought with:

    MARK CHIDESTER, AB066494

    TeamPete Realty Services, Inc.

    Source: Bright MLS,MLS#: PADA2039940MLS Logo

    Facts & features

    Interior

    Bedrooms & bathrooms
    • Bedrooms: 3
    • Bathrooms: 3
    • Full bathrooms: 2
    • 1/2 bathrooms: 1
    • Main level bathrooms: 1
    Basement
    • Area: 0
    Heating
    • Forced Air, Heat Pump, Electric
    Cooling
    • Central Air, Electric
    Appliances
    • Included: Oven/Range - Electric, Dishwasher, Refrigerator, Dryer, Washer, Microwave, Electric Water Heater
    • Laundry: In Basement, Laundry Room
    Features
    • Combination Kitchen/Dining, Primary Bath(s), Walk-In Closet(s), Ceiling Fan(s), Dining Area, Family Room Off Kitchen, Open Floorplan, Kitchen - Table Space, Upgraded Countertops, Dry Wall
    • Flooring: Carpet, Luxury Vinyl
    • Windows: Vinyl Clad, Window Treatments
    • Basement: Full,Interior Entry,Space For Rooms
    • Has fireplace: No
    Interior area
    • Total structure area: 1,713
    • Total interior livable area: 1,713 sqft
    • Finished area above ground: 1,713
    • Finished area below ground: 0

    Property

    Parking
    • Total spaces: 2
    • Parking features: Assigned, General Common Elements, Parking Lot
    • Details: Assigned Parking
    Accessibility
    • Accessibility features: None
    Features
    • Levels: Two and One Half
    • Stories: 2
    • Patio & porch: Patio, Roof, Roof Deck
    • Exterior features: Balcony
    • Pool features: None
    • Fencing: Wood
    • Has view: Yes
    • View description: City
    Lot
    • Size: 871 sqft
    Details
    • Additional structures: Above Grade, Below Grade
    • Parcel number: 050360420000000
    • Zoning: RESIDENTIAL
    • Zoning description: Medium Density
    • Special conditions: Standard

    Construction

    Type & style
    • Home type: Townhouse
    • Architectural style: Traditional
    • Property subtype: Townhouse
    Materials
    • Brick
    • Foundation: Permanent
    • Roof: Rubber
    Condition
    • Excellent
    • New construction: No
    • Year built: 1986
    • Major remodel year: 2019

    Utilities & green energy

    • Electric: 200+ Amp Service
    • Sewer: Public Sewer
    • Water: Public

    Community & neighborhood

    Location
    • Region: Harrisburg
    • Subdivision: New Fox Ridge
    • Municipality: CITY OF HARRISBURG

    HOA & financial

    HOA
    • Has HOA: Yes
    • HOA fee: $510 annually
    • Amenities included: Reserved/Assigned Parking
    • Services included: Snow Removal, Common Area Maintenance
    • Association name: NEW FOX RIDGE HOA

    Other

    Other facts
    • Listing agreement: Exclusive Right To Sell
    • Listing terms: Cash,Conventional
    • Ownership: Fee Simple

    Price history

    DateEventPrice
    2/28/2025Sold$235,000-2%$137/sqft
    Source: Bright MLS #PADA2039940 Report a problem
    1/20/2025Pending sale$239,900$140/sqft
    Source: Bright MLS #PADA2039940 Report a problem
    1/10/2025Price change$239,900-2%$140/sqft
    Source: Bright MLS #PADA2039940 Report a problem
    12/16/2024Pending sale$244,900$143/sqft
    Source: Bright MLS #PADA2039940 Report a problem
    12/5/2024Listed for sale$244,900+104.3%$143/sqft
    Source: Bright MLS #PADA2039940 Report a problem
    9/16/2019Sold$119,900$70/sqft
    Source: Public Record Report a problem
    9/15/2019Listed for sale$119,900$70/sqft
    Source: RE/MAX 1st Advantage #PADA113058 Report a problem
    7/31/2019Pending sale$119,900$70/sqft
    Source: RE/MAX 1st Advantage #PADA113058 Report a problem
    7/25/2019Listed for sale$119,900$70/sqft
    Source: RE/MAX 1st Advantage #PADA113058 Report a problem

    Public tax history

    YearProperty taxesTax assessment
    2025$3,282 $65,400
    2023$3,282 $65,400
    2022$3,282 +2%$65,400
    2021$3,217 +580.7%$65,400
    2020$473 $65,400
    2019$473 $65,400
    2018-- $65,400
    2017$2,175 $65,400
    2016-- $65,400
    2015-- $65,400
    2014-- $65,400
    2013-- $65,400
    2012-- $65,400
    2011-- $65,400
    2010-- $65,400
    2008-- $65,400
    2007-- $65,400
    2006-- $65,400

    Find assessor info on the county website

    Neighborhood: Midtown

    Nearby schools

    GreatSchools rating
    Schools provided by the listing agent
    • Elementary: Benjamin Franklin School
    • Middle: Harrisburg
    • High: Harrisburg High School
    • District: Harrisburg City

    Source: Bright MLS. This data may not be complete. We recommend contacting the local school district to confirm school assignments for this home.

    Get pre-qualified for a loan
    At Zillow Home Loans, we can pre-qualify you in as little as 5 minutes with no impact to your credit score.

    An equal housing lender. NMLS #10287.

    Sell for more on Zillow
    Get a Zillow Showcase℠ listing at no additional cost and you could sell for .
    $244,000
    2% more
    +$4,880
    With Zillow Showcase(estimated)
    $248,880