DON'T MISS OUT ON THIS PRICE REDUCTION! THIS HOME HAS IT ALL--JUST ADD THE BOW!From the moment you step onto the covered front porch, this home invites you to truly enjoy life. Sip your morning coffee out front or unwind while taking in the beautifully landscaped, fenced backyard. The covered, screened-in back patio is a private retreat--perfect for relaxing in the hot tub or gathering around the gas firepit.A wide and elegant entryway with hardwood flooring sets the tone, opening into the expansive heart of the home. Windows span the living area, filling the space with natural light.The formal dining room features a sculpted ceiling and flows seamlessly into the living room and gourmet kitchen. At the center is a large island surrounded by soft-close cabinets, pull-out shelving, a walk-in pantry, and double ovens. The casual dining area is framed by picture windows overlooking the backyard, making it ideal for everyday living and entertaining.The oversized primary suite offers a luxurious ensuite with a European walk-in shower. A spacious walk-through closet provides direct access to the adjacent laundry room.The split floor plan places three additional bedrooms on the opposite side of the home, including a versatile room without a closet--ideal for an office/den, or playroom.Split garages include a double and single-car garage outfitted with shelving, a hobby/workshop area, and an automatic screen door for fresh-air projects.The low monthly HOA includes access to an incredible pool, community center, two parks, and a scenic pond. Brand-new roof in 2025!
Closed
Price Unknown
1205 N Bay Meadow Court, Nixa, MO 65714
3beds
2,588sqft
Single Family Residence
Built in 2017
0.25 Acres Lot
$444,700 Zestimate®
$--/sqft
$2,331 Estimated rent
Home value
$444,700
$405,000 - $489,000
$2,331/mo
Zestimate® history
Owner options
List your home for rent
$2,331/mo
Rent Zestimate®
Find your next renter with Zillow Rental Manager. Plus, with online applications, you can quickly screen prospective tenants – for free.
$2,331/mo
Rent Zestimate®
Refinance and save
$665/mo
Est. payment
Refinancing to a lower rate could help reduce your monthly payments and save thousands over the life of the loan.
$665/mo
Est. payment
Explore your selling options
Work with a Zillow partner agent
Leverage their expertise and Zillow's premium Showcase listings to get your home seen by more buyers.
Get startedList with your own agent
Get your home in front of millions of buyers by listing it on Zillow.
Learn how to do itSell it yourself
Take full control of how buyers see your home on Zillow by listing For Sale by Owner (FSBO).
List your homeWhat's special
Covered front porchPrivate retreatBeautifully landscaped fenced backyardPull-out shelvingSplit floor planOversized primary suiteHot tub
Zillow last checked:
Listing updated:
Listed by:
Jan Jacques 417-840-2715,
The Jacques Company,
Michael Jacques 417-987-8477,
The Jacques Company
Bought with:
Gabriel Johnson, 2003030965
Century 21 Hometown Properties
Source: SOMOMLS as distributed by MLS GRID,MLS#: 60311337
Facts & features
Interior
Bedrooms & bathrooms
- Bedrooms: 3
- Bathrooms: 2
- Full bathrooms: 2
Rooms
- Room types: Living Room, Foyer, Hobby Room
Heating
- Forced Air, Central, Fireplace(s), Natural Gas
Cooling
- Central Air, Ceiling Fan(s)
Appliances
- Included: Electric Cooktop, Gas Water Heater, Built-In Electric Oven, Microwave, Refrigerator, Disposal, Dishwasher
- Laundry: Main Level, W/D Hookup
Features
- Walk-in Shower, Marble Counters, Granite Counters, Tray Ceiling(s), High Ceilings, Walk-In Closet(s)
- Flooring: Carpet, Tile, Hardwood
- Windows: Blinds, Double Pane Windows
- Has basement: No
- Attic: Partially Floored,Pull Down Stairs
- Has fireplace: Yes
- Fireplace features: Living Room, Gas
Interior area
- Total structure area: 2,588
- Total interior livable area: 2,588 sqft
- Finished area above ground: 2,588
- Finished area below ground: 0
Property
Parking
- Total spaces: 3
- Parking features: Garage Door Opener, Workshop in Garage, Garage Faces Front
- Attached garage spaces: 3
Features
- Levels: One
- Stories: 1
- Patio & porch: Glass Enclosed, Covered, Screened, Patio
- Exterior features: Rain Gutters
- Pool features: Community
- Has spa: Yes
- Spa features: Hot Tub
- Fencing: Privacy,Full,Shared,Wood
Lot
- Size: 0.25 Acres
- Dimensions: 69.9 x 106.9
- Features: Sprinklers In Front, Sprinklers In Rear, Landscaped
Details
- Parcel number: 100112001015018000
Construction
Type & style
- Home type: SingleFamily
- Architectural style: Traditional
- Property subtype: Single Family Residence
Materials
- Vinyl Siding
- Foundation: Brick/Mortar, Poured Concrete, Vapor Barrier
- Roof: Composition
Condition
- Year built: 2017
Utilities & green energy
- Sewer: Public Sewer
- Water: Public
Green energy
- Energy efficient items: HVAC
Community & HOA
Community
- Security: Smoke Detector(s)
- Subdivision: Copper Leaf
HOA
- Services included: Play Area, Pool, Clubhouse, Common Area Maintenance
- HOA fee: $665 annually
Location
- Region: Nixa
Financial & listing details
- Tax assessed value: $335,600
- Annual tax amount: $3,973
- Date on market: 12/8/2025
- Listing terms: Cash,VA Loan,FHA,Conventional
- Road surface type: Asphalt, Concrete
Price history
| Date | Event | Price |
|---|---|---|
| 3/31/2026 | Sold | -- |
Source:  SOMOMLS as distributed by MLS GRID #60311337 Report a problem SOMOMLS as distributed by MLS GRID #60311337 Report a problem | ||
| 3/2/2026 | Pending sale | $452,000$175/sqft |
Source: SOMOMLS as distributed by MLS GRID #60311337 Report a problem | ||
| 2/17/2026 | Price change | $452,000-1.1%$175/sqft |
Source: SOMOMLS as distributed by MLS GRID #60311337 Report a problem | ||
| 12/8/2025 | Listed for sale | $457,000+42.9%$177/sqft |
Source: SOMOMLS as distributed by MLS GRID #60311337 Report a problem | ||
| 6/23/2020 | Listing removed | $319,900$124/sqft |
Source: Murney Associates - Primrose #60160345 Report a problem | ||
| 5/10/2020 | Pending sale | $319,900$124/sqft |
Source: Murney Associates - Primrose #60160345 Report a problem | ||
| 3/23/2020 | Listed for sale | $319,900+6.7%$124/sqft |
Source: Murney Associates - Primrose #60160345 Report a problem | ||
| 4/4/2018 | Listing removed | $299,900$116/sqft |
Source: Premier Realty #60097943 Report a problem | ||
| 3/2/2018 | Pending sale | $299,900$116/sqft |
Source: Premier Realty #60097943 Report a problem | ||
| 3/2/2018 | Listed for sale | $299,900$116/sqft |
Source: Premier Realty #60097943 Report a problem | ||
Public tax history
| Year | Property taxes | Tax assessment |
|---|---|---|
| 2025 | $3,949 +7.2% | $63,760 +7.9% |
| 2024 | $3,682 | $59,090 |
| 2023 | $3,682 +3.2% | $59,090 +3.3% |
| 2022 | $3,569 | $57,190 |
| 2021 | -- | $57,190 |
| 2020 | -- | $57,190 |
| 2019 | -- | $57,190 |
| 2018 | -- | $57,190 +1104% |
| 2017 | -- | $4,750 |
Find assessor info on the county website
Neighborhood: 65714
Nearby homes
- $319,7003 bd2 ba1.7k sqft1207 N Bay Meadow Ct, Nixa, MO 65714Off Market

- $--4 bd2 ba1.8k sqft1203 N Bay Meadow Ct, Nixa, MO 65714Sold
- $323,7004 bd2 ba1.7k sqft601 E Katella Cir, Nixa, MO 65714Off Market
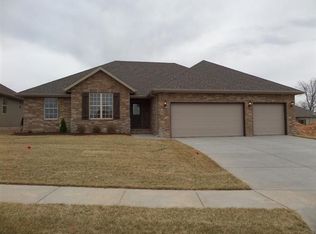
- $324,4003 bd2 ba1.9k sqft603 E Katella Cir, Nixa, MO 65714Off Market

- $320,5004 bd2 ba1.7k sqft595 E Katella Cir, Nixa, MO 65714Off Market
- $422,8003 bd1 ba2.3k sqft1209 N Bay Meadow Ct, Nixa, MO 65714Off Market
- $338,5004 bd2 ba1.7k sqft1208 N Bay Meadow Ct, Nixa, MO 65714Off Market
- $485,4005 bd3 ba3.1k sqft1201 N Bay Meadow Ct, Nixa, MO 65714Off Market
Nearby schools
GreatSchools rating
- 9/10John Thomas School of DiscoveryGrades: K-6Distance: 1.2 mi
- 8/10Nixa Junior High SchoolGrades: 7-8Distance: 0.8 mi
- 10/10Nixa High SchoolGrades: 9-12Distance: 3 mi
Schools provided by the listing agent
- Elementary: NX High Pointe/Summit
- Middle: Nixa
- High: Nixa
Source: SOMOMLS as distributed by MLS GRID. This data may not be complete. We recommend contacting the local school district to confirm school assignments for this home.
Sell for more on Zillow
Get a Zillow Showcase℠ listing at no additional cost and you could sell for .
$444,700
2% more
+$8,894
With Zillow Showcase(estimated)
$453,594
- Missouri
- Christian County
- Nixa
- 65714
- 1205 N Bay Meadow Court
Nearby cities
Nearby zip codes
Other Nixa Topics
