Skip main navigation
Off market
  • $576,100

    1205 N Burlington Dr, Castle Rock, CO 80104

    5beds
    2,094sqft
    Single Family Residence
    Built in ----
    -- sqft lot
    $576,100 Zestimate®
    $275/sqft
    $3,480 Estimated rent

    Home value

    $576,100

    $547,000 - $605,000

    $3,480/mo

    Zestimate® history
    Loading
    Loading...

    Owner options

    List your home for rent

    $3,480/mo

    Rent Zestimate®

    Find your next renter with Zillow Rental Manager. Plus, with online applications, you can quickly screen prospective tenants – for free.

    Learn more

    $3,480/mo

    Rent Zestimate®

    Refinance and save

    $3,379/mo

    Est. payment

    Refinancing to a lower rate could help reduce your monthly payments and save thousands over the life of the loan.

    See today's rates

    $3,379/mo

    Est. payment

    Explore your selling options

    Work with a Zillow partner agent

    Leverage their expertise and Zillow's premium Showcase listings to get your home seen by more buyers.

    Get started

    List with your own agent

    Get your home in front of millions of buyers by listing it on Zillow.

    Learn how to do it

    Sell it yourself

    Take full control of how buyers see your home on Zillow by listing For Sale by Owner (FSBO).

    List your home

    What's special

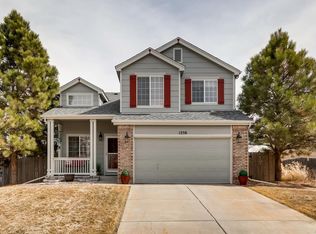
    Welcome to this beautifully updated 2,100 square foot single-family home, with an additional 500+ square feet of unfinished basement space, located in the desirable Founders Village neighborhood of Castle Rock. This spacious home offers 5 bedrooms, 2.5 bathrooms, and a host of modern features, all just a short distance from Founders Park and Mitchell Gulch Park. Key Features: Central AC and Heat Bedrooms: 4 generously sized bedrooms on the upper level and 1 versatile main-level bedroom, perfect for an office or guest room. Bathrooms: 2 full bathrooms, including a primary bath with an oversized soaking tub and dual vanities, plus a half bath on the main level. All upstairs bathrooms feature elegant quartz countertops. Living Spaces: Enjoy multiple living areas including a living room with vaulted ceilings and a cozy family room with built-in shelving and a gas fireplace. Kitchen: The updated kitchen boasts stainless steel appliances, granite countertops, and ample cabinet space. Laundry: Convenient main-level laundry room, with washer and dryer included (optional if you prefer to bring your own). Garage: Spacious two-car garage with added storage. Outdoor Space: A large back patio with a SunSetter awning overlooks a beautifully maintained perennial garden. The fenced yard is perfect for outdoor activities and pets. Basement: 525 square feet of unfinished basement space, ideal for storage or a home gym. Other Amenities: Central gas heating and A/C, whole house fan, engineered hardwood flooring on the main level, and ceiling fans throughout. Primary Bedroom: Features two walk-in closets! Leasing Information: Yard Maintenance: Owner will arrange for professional spring yard maintenance once per year; tenants are responsible for ongoing yard upkeep, including weekly mowing and watering. Smoking Policy: No smoking of any kind is permitted inside the home. Nearby Schools: Rock Ridge Elementary School Mesa Middle School Douglas County High School Additional Amenities: RidgeHouse pass included, providing access to the neighborhood pool during the summer months. Full background and credit check apply. Pets on case by case basis. Tenants are responsible for all utilities, including electric, gas, water, sewer, and others. All information is deemed reliable but not guaranteed and is subject to change.

    This property is not currently displayed as for sale or rent on Zillow. This may be different from what's on other websites or public sources.

    Zillow last checked:

    Listing updated:

    Source: Zillow Rentals

    Facts & features

    Interior

    Bedrooms & bathrooms
    • Bedrooms: 5
    • Bathrooms: 3
    • Full bathrooms: 2
    • 1/2 bathrooms: 1
    Rooms
    • Room types: []
    Heating
    • Fireplace
    Cooling
    • Air Conditioner, Ceiling Fan
    Appliances
    • Included: Dishwasher, Garbage Disposal, Microwave, Refrigerator
    Features
    • Ceiling Fan(s), Double Vanity, Handrails, Walk-In Closet(s)
    • Flooring: Hardwood, Tile
    • Windows: Window Coverings
    • Has fireplace: Yes
    Interior area
    • Total interior livable area: 2,094 sqft

    Property

    Parking
    • Details: Contact manager
    Features
    • Patio & porch: Patio
    • Exterior features: Electricity not included in rent, Gas not included in rent, Kitchen island, Mirrors, No Utilities included in rent, Pet friendly, Sewage not included in rent, Water not included in rent
    Details
    • Parcel number: 250705404009

    Construction

    Type & style
    • Home type: SingleFamily
    • Property subtype: Single Family Residence

    Community & HOA

    Community
    • Deposit fee: $2,995
    Location
    • Region: Castle Rock

    Financial & listing details

    • Price per square foot: $275/sqft
    • Tax assessed value: $571,476
    • Annual tax amount: $6,206
    • Date on market: 8/27/2024
    • Date available: 09/24/2024
    • Lease term: Contact For Details

    Price history

    DateEventPrice
    10/5/2024Listing removed$2,995$1/sqft
    Source: Zillow Rentals Report a problem
    9/24/2024Price change$2,995-6.3%$1/sqft
    Source: Zillow Rentals Report a problem
    8/27/2024Listed for rent$3,195+10.7%$2/sqft
    Source: Zillow Rentals Report a problem
    1/20/2022Listing removed--
    Source: Zillow Rental Manager Report a problem
    12/27/2021Listed for rent$2,885$1/sqft
    Source: Zillow Rental Manager Report a problem
    2/15/2018Sold$394,000+1.1%$188/sqft
    Source: Public Record Report a problem
    1/10/2018Pending sale$389,900$186/sqft
    Source: ACCESS RE PROFESSIONALS INC #2883060 Report a problem
    1/9/2018Listed for sale$389,900+101.2%$186/sqft
    Source: ACCESS RE PROFESSIONALS INC #2883060 Report a problem
    8/17/2000Sold$193,787$93/sqft
    Source: Public Record Report a problem

    Public tax history

    YearProperty taxesTax assessment
    2025$6,206 -0.6%$35,720 -13.8%
    2024$6,243 +41.3%$41,460 -1%
    2023$4,417 -1.9%$41,860 +50%
    2022$4,501 $27,900 -2.8%
    2021-- $28,710 +4%
    2020$4,324 +18.2%$27,600
    2019$3,660 $27,600 +19.1%
    2018$3,660 +3.9%$23,170
    2017$3,523 +17.3%$23,170 +12.3%
    2016$3,004 -1.3%$20,630
    2015$3,042 +18.2%$20,630 +23.2%
    2014$2,573 $16,750
    2013-- $16,750 -0.1%
    2012-- $16,770
    2011-- $16,770 -11.5%
    2010-- $18,950 -3.6%
    2009$1,497 $19,660
    2008-- $19,660 +5.1%
    2007-- $18,710
    2006$2,845 +10%$18,710 +3.4%
    2004$2,586 -26.3%$18,090 +1.6%
    2003$3,507 $17,810
    2002-- $17,810 +524.9%
    2001$373 $2,850
    Find assessor info on the county website

    Neighborhood: 80104

    Nearby schools

    GreatSchools rating
    Get a cash offer in 3 minutes
    Find out how much your home could sell for in as little as 3 minutes with a no-obligation cash offer.
    Estimated market value
    $576,100
    Get a cash offer in 3 minutes
    Find out how much your home could sell for in as little as 3 minutes with a no-obligation cash offer.
    Estimated market value
    $576,100