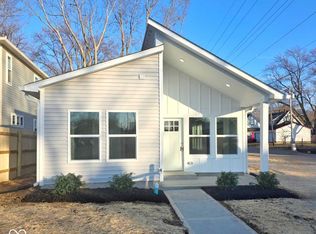
Like new construction without the wait! Take a look at this nicely appointed home built in 2023. The home offers a harmonious blend of comfort and contemporary design, presenting itself in like new condition. The thoughtfully designed layout provides great space for entertaining with an open-plan and kitchen that seamlessly integrates with the dining and living room. A practical peninsula offer great space for a breakfast bar or prep space for cooking. Kitchen is equipped with stainless steel appliances, lots of cabinet space with a view of the backyard. Upstairs you will find 3 bedrooms and 2 full baths. The large primary bedroom features a walk-in closet and ensuite with an oversized step in shower. Backyard has a good size storage shed for all of your landscaping tools and accessories. Embrace the opportunity to experience this thoughtfully designed property.
Active
Price cut: $20K (6/9)
$249,000
1205 N Mount St, Indianapolis, IN 46222
3beds
1,500sqft
Residential, Single Family Residence
Built in 2023
3,484 Square Feet Lot
$-- Zestimate®
$166/sqft
$-- HOA
What's special
Great space for entertainingLarge primary bedroomView of the backyardLots of cabinet spaceWalk-in closet
- 53 days |
- 271 |
- 10 |
Zillow last checked:
Listing updated:
Listed by:
Samuel Snell 317-985-9263,
Berkshire Hathaway Home
Source: MIBOR as distributed by MLS GRID,MLS#: 22101988
Loading...
Facts & features
Interior
Bedrooms & bathrooms
- Bedrooms: 3
- Bathrooms: 3
- Full bathrooms: 2
- 1/2 bathrooms: 1
- Main level bathrooms: 1
Primary bedroom
- Level: Upper
- Area: 180 Square Feet
- Dimensions: 15x12
Bedroom 2
- Level: Upper
- Area: 100 Square Feet
- Dimensions: 10x10
Bedroom 3
- Level: Upper
- Area: 100 Square Feet
- Dimensions: 10x10
Dining room
- Level: Main
- Area: 130 Square Feet
- Dimensions: 13x10
Kitchen
- Level: Main
- Area: 120 Square Feet
- Dimensions: 12x10
Laundry
- Level: Main
- Area: 30 Square Feet
- Dimensions: 6x5
Living room
- Level: Main
- Area: 180 Square Feet
- Dimensions: 15x12
Heating
- Forced Air
Cooling
- Central Air
Appliances
- Included: Dishwasher, Microwave, Electric Oven, Refrigerator, Water Heater
Features
- Attic Access, Breakfast Bar
- Has basement: No
- Attic: Access Only
Interior area
- Total structure area: 1,500
- Total interior livable area: 1,500 sqft
Property
Features
- Levels: Two
- Stories: 2
Lot
- Size: 3,484 Square Feet
Details
- Additional structures: Storage
- Parcel number: 490633126221000901
- Special conditions: Income Restrictions
- Horse amenities: None
Construction
Type & style
- Home type: SingleFamily
- Architectural style: Traditional
- Property subtype: Residential, Single Family Residence
Materials
- Cement Siding
- Foundation: Block
Condition
- New construction: No
- Year built: 2023
Details
- Builder name: Steve Keller
Utilities & green energy
- Water: Public
Community & HOA
Community
- Subdivision: A V Browns Riverside Park
HOA
- Has HOA: No
Location
- Region: Indianapolis
Financial & listing details
- Price per square foot: $166/sqft
- Tax assessed value: $251,500
- Annual tax amount: $70
- Date on market: 5/14/2026
- Cumulative days on market: 55 days
Estimated market value
Not available
Estimated sales range
Not available
Not available
Price history
| Date | Event | Price |
|---|---|---|
| 6/9/2026 | Price change | $249,000-7.4%$166/sqft |
Source: | ||
| 5/14/2026 | Listed for sale | $269,000+17833.3%$179/sqft |
Source: | ||
| 8/22/2022 | Sold | $1,500-66.7%$1/sqft |
Source: | ||
| 6/3/2022 | Pending sale | $4,500$3/sqft |
Source: | ||
| 10/13/2021 | Listed for sale | $4,500$3/sqft |
Source: | ||
Public tax history
| Year | Property taxes | Tax assessment |
|---|---|---|
| 2025 | -- | $251,500 |
| 2024 | -- | -- |
| 2023 | -- | -- |
| 2022 | $71 +0.2% | -- |
| 2021 | $70 -1.8% | $2,400 |
| 2020 | $72 -95.4% | $2,400 |
| 2019 | $1,566 +32.2% | $2,400 |
| 2018 | $1,184 -8.7% | $2,400 |
| 2017 | $1,297 +1704.2% | $2,400 |
| 2016 | $72 +3.6% | $2,400 |
| 2014 | $69 -73.4% | $2,400 |
| 2013 | $261 | $2,400 -79.3% |
| 2012 | $261 | $11,600 -45.3% |
| 2011 | -- | $21,200 -6.6% |
| 2010 | $473 -9.6% | $22,700 -7.3% |
| 2009 | $523 | $24,500 -9.3% |
| 2007 | -- | $27,000 |
Find assessor info on the county website
Monthly payment
Est. payment$--/mo
Payment breakdown
Explore the cost of this home by adjusting the details. Changes won't be saved.All calculations are estimates and provided by Zillow, Inc. for informational purposes only. Actual amounts may vary.
HOA fees may include property taxes on listings classified as Co-Ops. Contact the listing agent and/or owner for fee details.
Mortgage interest rates are dependent on a number of factors, including credit score, down payment, and repayment length. Interest rate data provided by Zillow Group Marketplace, Inc. as of 1/1/1970 from various mortgage lenders with which we have lead or other similar arrangements; the Estimated Payment is an average of those rates.
See how much you could borrow to make a competitive offer.
Climate risks
Neighborhood: Near Westside
Nearby schools
GreatSchools rating
- 6/10George Washington Carver School 87Grades: PK-5Distance: 2.2 mi
- NAImpact AcademyGrades: PK-12Distance: 1.2 mi
- 1/10George Washington Community High School (9-12)Grades: 9-12Distance: 1.3 mi
A local agent can set up tours, give advice and negotiate with sellers.
- Indiana
- Marion County
- Indianapolis
- 46222
- Near Westside
- 1205 N Mount St