Skip main navigation
Closed
  • $280,000

    1205 N Prairie Ave, Joliet, IL 60435

    3beds
    1,575sqft
    Single Family Residence
    Built in 1954
    8,142 Square Feet Lot
    $280,100 Zestimate®
    $178/sqft
    $2,430 Estimated rent

    Home value

    $280,100

    $260,000 - $303,000

    $2,430/mo

    Zestimate® history
    Loading
    Loading...

    Owner options

    List your home for rent

    $2,430/mo

    Rent Zestimate®

    Find your next renter with Zillow Rental Manager. Plus, with online applications, you can quickly screen prospective tenants – for free.

    Learn more

    $2,430/mo

    Rent Zestimate®

    Refinance and save

    $2,016/mo

    Est. payment

    Refinancing to a lower rate could help reduce your monthly payments and save thousands over the life of the loan.

    See today's rates

    $2,016/mo

    Est. payment

    Explore your selling options

    Work with a Zillow partner agent

    Leverage their expertise and Zillow's premium Showcase listings to get your home seen by more buyers.

    Get started

    List with your own agent

    Get your home in front of millions of buyers by listing it on Zillow.

    Learn how to do it

    Sell it yourself

    Take full control of how buyers see your home on Zillow by listing For Sale by Owner (FSBO).

    List your home

    What's special

    Partially finished walk-in closetUpdated kitchenAbundant storage throughout
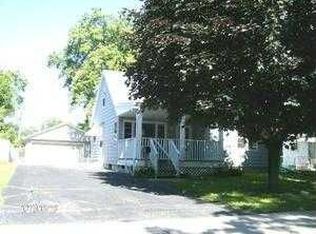
    Welcome to this beautifully maintained and move-in ready home located at 1205 N Prairie Ave in Joliet! This charming 3-bedroom residence offers a perfect blend of updates, functionality, and opportunity for personalization. Step inside to find new LVT flooring throughout the entire first floor, creating a fresh and modern feel. The updated kitchen and bathroom provide both style and convenience, while all appliances-just 5 years old or newer-are included for a truly turnkey experience. A unique highlight is the custom cloud ceiling in the first-floor bedroom, complete with backlit smart Govee mood lighting, adding a one-of-a-kind ambiance. Upstairs, you'll find a spacious bedroom featuring a partially finished walk-in closet that offers flexible use as a home office, nursery, or playroom. The home also boasts a clean, dry, partially finished full basement with a large storage area and an additional half bath-ready for your finishing touches. Major exterior updates were completed in 2019, including roof, siding, gutters, fascia, and soffits on both the home and the 2.5-car garage. The garage is insulated and drywalled, featuring a MyQ smart opener for added convenience. Enjoy outdoor living in the private, fully fenced backyard with a patio-perfect for relaxing or entertaining. The home offers abundant storage throughout. Conveniently located near local amenities including parks, schools, shopping, and dining. Just minutes from Inwood Park, Louis Joliet Mall, and easy access to major highways including I-80 and I-55 for commuting. Close proximity to University of St. Francis and Joliet Junior College adds additional value. Don't miss this opportunity to own a solid home with great updates and even more potential in a convenient Joliet location! This is a very clean, well-cared-for home, however, due to seller relocation, the property is being conveyed AS-IS. However, Basement Foundation Repairs have been contracted and will be completed prior to closing with transferrable lifetime warranty.

    Zillow last checked:

    Listing updated:

    Listing courtesy of:

    Benny Collesano 708-280-6213,

    Better Homes & Gardens Real Estate Connections

    Bought with:

    Patty Wardlow

    @properties Christies International Real Estate

    Source: MRED as distributed by MLS GRID,MLS#: 12641652MLS Logo

    Facts & features

    Interior

    Bedrooms & bathrooms
    • Bedrooms: 3
    • Bathrooms: 2
    • Full bathrooms: 1
    • 1/2 bathrooms: 1
    Primary bedroom
    • Features: Flooring (Wood Laminate)
    • Level: Main
    • Area: 165 Square Feet
    • Dimensions: 15X11
    Bedroom 2
    • Features: Flooring (Wood Laminate)
    • Level: Main
    • Area: 165 Square Feet
    • Dimensions: 15X11
    Bedroom 3
    • Features: Flooring (Wood Laminate)
    • Level: Second
    • Area: 300 Square Feet
    • Dimensions: 20X15
    Kitchen
    • Features: Kitchen (Eating Area-Table Space), Flooring (Wood Laminate)
    • Level: Main
    • Area: 180 Square Feet
    • Dimensions: 18X10
    Living room
    • Features: Flooring (Carpet)
    • Level: Main
    • Area: 216 Square Feet
    • Dimensions: 18X12
    Heating
    • Natural Gas, Forced Air
    Cooling
    • Central Air
    Appliances
    • Included: Range, Microwave, Refrigerator
    Features
    • Flooring: Hardwood, Laminate
    • Basement: Partially Finished,Full
    • Attic: Dormer,Finished,Full,Interior Stair
    Interior area
    • Total structure area: 0
    • Total interior livable area: 1,575 sqft

    Property

    Parking
    • Total spaces: 2.5
    • Parking features: Concrete, Garage Door Opener, Yes, Garage Owned, Detached, Garage
    • Garage spaces: 2.5
    • Has uncovered spaces: Yes
    Accessibility
    • Accessibility features: No Disability Access
    Features
    • Stories: 1
    • Patio & porch: Patio
    Lot
    • Size: 8,142 sqft
    • Dimensions: 59 X 138
    Details
    • Parcel number: 3007052300180000
    • Special conditions: None
    • Other equipment: Sump Pump

    Construction

    Type & style
    • Home type: SingleFamily
    • Architectural style: Cape Cod
    • Property subtype: Single Family Residence
    Materials
    • Vinyl Siding
    • Foundation: Block
    • Roof: Asphalt
    Condition
    • New construction: No
    • Year built: 1954

    Utilities & green energy

    • Electric: Fuses
    • Sewer: Public Sewer
    • Water: Public

    Community & neighborhood

    Community
    • Community features: Curbs, Sidewalks, Street Lights, Street Paved
    Location
    • Region: Joliet
    • Subdivision: Raynor Park

    HOA & financial

    HOA
    • Services included: None

    Other

    Other facts
    • Listing terms: Conventional
    • Ownership: Fee Simple

    Price history

    DateEventPrice
    6/10/2026Sold$280,000+0%$178/sqft
    Source: MRED as distributed by MLS GRID #12641652 Report a problem
    5/20/2026Listing removed$279,900$178/sqft
    Source: MRED as distributed by MLS GRID #12641652 Report a problem
    5/12/2026Contingent$279,900$178/sqft
    Source: MRED as distributed by MLS GRID #12641652 Report a problem
    5/7/2026Listed for sale$279,900$178/sqft
    Source: MRED as distributed by MLS GRID #12641652 Report a problem
    5/7/2026Listing removed$279,900$178/sqft
    Source: MRED as distributed by MLS GRID #12608880 Report a problem
    5/6/2026Listed for sale$279,900$178/sqft
    Source: MRED as distributed by MLS GRID #12608880 Report a problem
    4/21/2026Pending sale$279,900$178/sqft
    Source: MRED as distributed by MLS GRID #12608880 Report a problem
    4/13/2026Contingent$279,900$178/sqft
    Source: MRED as distributed by MLS GRID #12608880 Report a problem
    4/10/2026Listed for sale$279,900$178/sqft
    Source: MRED as distributed by MLS GRID #12608880 Report a problem
    4/7/2026Contingent$279,900$178/sqft
    Source: MRED as distributed by MLS GRID #12608880 Report a problem
    4/3/2026Listed for sale$279,900+48.5%$178/sqft
    Source: MRED as distributed by MLS GRID #12608880 Report a problem
    7/13/2021Sold$188,500+32.3%$120/sqft
    Source: Public Record Report a problem
    7/21/2017Sold$142,500$90/sqft
    Source: MRED as distributed by MLS GRID #09659769 Report a problem
    6/20/2017Pending sale$142,500$90/sqft
    Source: Karges Realty #09659769 Report a problem
    6/15/2017Listed for sale$142,500-2.4%$90/sqft
    Source: Karges Realty #09659769 Report a problem
    1/29/2008Sold$146,000$93/sqft
    Source: Public Record Report a problem

    Public tax history

    YearProperty taxesTax assessment
    2024$5,993 +7.2%$79,550 +12.5%
    2023$5,592 +4.5%$70,680 +10.5%
    2022$5,350 +6%$63,935 +7.1%
    2021$5,048 +6%$59,713 +5.3%
    2020$4,761 +6.1%$56,708 +7.6%
    2019$4,488 +9.1%$52,703 +11.5%
    2018$4,113 +12.6%$47,280 +14.3%
    2017$3,653 +8.4%$41,360 +10.7%
    2016$3,369 +10.1%$37,349 +10.7%
    2015$3,060 $33,750 +0.6%
    2014$3,060 -1%$33,550 -5.9%
    2013$3,090 -9.7%$35,664 -15.4%
    2012$3,424 -0.5%$42,174 -10.3%
    2011$3,442 -1%$47,000 -8%
    2010$3,475 -0.8%$51,097 -7.6%
    2009$3,501 +11.6%$55,286
    2008$3,137 $55,286 +7%
    2007-- $51,670 +5.8%
    2006$1,300 -5.7%$48,850 +5%
    2005$1,379 -2.8%$46,516 +14.5%
    2004$1,419 -12.4%$40,608 +4.1%
    2003$1,620 -16.6%$39,020 +37.9%
    2002$1,941 +7.6%$28,306 +4%
    2001$1,804 +5.4%$27,222 +3%
    2000$1,712 $26,429

    Find assessor info on the county website

    Neighborhood: 60435

    Nearby schools

    GreatSchools rating
    Schools provided by the listing agent
    • District: 86

    Source: MRED as distributed by MLS GRID. This data may not be complete. We recommend contacting the local school district to confirm school assignments for this home.

    Get a cash offer in 3 minutes
    Find out how much your home could sell for in as little as 3 minutes with a no-obligation cash offer.
    Estimated market value
    $280,100
    Get a cash offer in 3 minutes
    Find out how much your home could sell for in as little as 3 minutes with a no-obligation cash offer.
    Estimated market value
    $280,100