Skip main navigation
Off market
  • $496,900

    1205 N Raven, Mesa, AZ 85207

    5beds
    2baths
    2,040sqft
    SingleFamily
    Built in 1986
    8,934 Square Feet Lot
    $496,900 Zestimate®
    $244/sqft
    $3,204 Estimated rent

    Home value

    $496,900

    $472,000 - $522,000

    $3,204/mo

    Zestimate® history
    Loading
    Loading...

    Owner options

    List your home for rent

    $3,204/mo

    Rent Zestimate®

    Find your next renter with Zillow Rental Manager. Plus, with online applications, you can quickly screen prospective tenants – for free.

    Learn more

    $3,204/mo

    Rent Zestimate®

    Refinance and save

    $2,838/mo

    Est. payment

    Refinancing to a lower rate could help reduce your monthly payments and save thousands over the life of the loan.

    See today's rates

    $2,838/mo

    Est. payment

    Explore your selling options

    Work with a Zillow partner agent

    Leverage their expertise and Zillow's premium Showcase listings to get your home seen by more buyers.

    Get started

    List with your own agent

    Get your home in front of millions of buyers by listing it on Zillow.

    Learn how to do it

    Sell it yourself

    Take full control of how buyers see your home on Zillow by listing For Sale by Owner (FSBO).

    List your home

    What's special

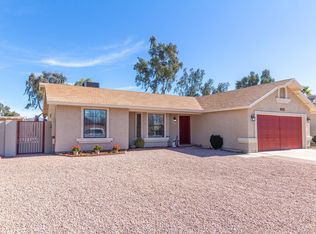
    LOOKING FOR AMAZING HOME W/NO HOA TO BRING YOUR RV & TOYS? You've FOUND IT! This Home has 2 RV Gates & Oversized 13'X42' Side Yard with 6+ vehicle parking in front of gates PLUS 2 Car Climate Controlled Garage!! Plenty of Space for Boats, ATV, RV or even your Own Private Batting Cage. This Beautifully Renovated 5 Bedroom 2 Bath Split Level has Spectacular 8934 SQFT Cul-de-sac lot that allows for easy turn around, Park View & No Neighbor Behind! UNIQUE OPPORTUNITY! Inside You'll fall in love with the Remodeled Kitchen & Open Concept Great Room that looks out to the Incredible Resort like Backyard with Pebble Tec POOL! Kitchen Features Rich Spice Cabinetry w/Soft Close & Decorator Pulls, Quartz Counters, Travertine Backsplash w/Glass Inset, Deep Basin Sink & Large Pantry. Also Features Modern Exhaust Hood & Stainless Appliance Package!! New Recessed Lighting & New Fixtures in 2017. Popcorn Ceilings Removed 2019. Simply Gorgeous Designer Home Welcomes w/New Engineered Wood Flooring on Upper level, 2 bedroom & New Modern Bath w/White Cabinetry, Soaker Tub/shower just completed in March 2019! On the Lower level you will find Oversized Master w/2 Big Closets & Another Breathtaking New 2019 Bath w/Walk In Glass Super Shower featuring Stone Flooring & Marble Surrounds w/Designer Glass Inlay. Downstairs you have Laundry Room & 2 More Bedrooms. The 5th Bedroom features wood beamed ceilings & Sliding Glass door that may be Your Bonus Living Space! SRP Energy Efficient Features New Blown Insulation 2017, Sunscreens, Ceiling Fans, Programmable Thermostats & 2in blinds t/o! You're gonna Love the Awesome Backyard and Pool w/Slide & Water feature! New 2019 Travertine Pool Deck, New 2016 variable speed pump. The yard also has fenced grass area & 2 Storage Sheds. 2 Car Garage has New 2018 Built-In Storage & Insulated Garage Door & A/C. Interior & Exterior Paint in 2015, New Roof 2010. Fantastic Mesa Location just off 202 Loop near Community Parks. Walk to Schools, close to Shopping & Dining & 25 mins to Sky Harbor!

    This property is off market, which means it's not currently listed for sale or rent on Zillow. This may be different from what's available on other websites or public sources.
    Facts & features

    Interior

    Bedrooms & bathrooms
    • Bedrooms: 5
    • Bathrooms: 2
    Heating
    • Other, Electric
    Cooling
    • Refrigerator
    Appliances
    • Included: Dishwasher, Range / Oven, Refrigerator
    • Laundry: Inside Laundry, Wshr/Dry HookUp Only
    Features
    • Flooring: Carpet, Hardwood, Laminate
    Interior area
    • Total interior livable area: 2,040 sqft

    Property

    Parking
    • Total spaces: 8
    • Parking features: Garage - Attached
    Features
    • Exterior features: Other
    • Has spa: Yes
    • Fencing: Other (See Remarks), Block
    • Has view: Yes
    • View description: Mountain
    Lot
    • Size: 8,934 sqft
    Details
    • Parcel number: 21803049

    Construction

    Type & style
    • Home type: SingleFamily
    Materials
    • Roof: Other
    Condition
    • Year built: 1986

    Utilities & green energy

    • Sewer: Sewer - Public
    • Utilities for property: SRP

    Community & neighborhood

    Location
    • Region: Mesa

    Other

    Other facts
    • Ownership: Fee Simple
    • Additional Bedroom: Other Bdrm Dwnstrs, Other Bdrm Split
    • Architecture: Spanish
    • Cooling: Refrigeration, Programmable Thmstat, Ceiling Fan(s)
    • Dining Area: Eat-in Kitchen
    • Exterior Features: Patio, Storage Shed(s), Other (See Remarks)
    • Features: Soft Water Loop, Vaulted Ceiling(s)
    • Heating: Electric Heat
    • Kitchen Features: Dishwasher, Disposal, Refrigerator, Pantry, Range/Oven Elec, Non-laminate Counter
    • Master Bathroom: 3/4 Bath Master Bdrm, Other (See Remarks)
    • Other Rooms: Family Room, Bonus/Game Room
    • Parking: Attch'd Gar Cabinets, Electric Door Opener, Separate Strge Area, Gated Parking, RV Parking, RV Gate, Temp Controlled
    • Pool - Private: Play Pool, Pool - Private, Fenced Pool, Variable Speed Pump
    • Property Description: Border Pres/Pub Lnd, Corner Lot, Borders Common Area, Mountain View(s)
    • Roofing: Comp Shingle
    • Sewer: Sewer - Public
    • Spa: Above Ground Spa
    • Utilities: SRP
    • Water: City Water
    • Fencing: Other (See Remarks), Block
    • Source of SqFt: County Assessor
    • Laundry: Inside Laundry, Wshr/Dry HookUp Only
    • Construction: Frame - Wood
    • Const - Finish: Stucco, Painted
    • Association Fee Incl: No Fees
    • Technology: 3+ Exist Tele Lines, Cable TV Avail, HighSpd Intrnt Aval
    • Complex Feature: Children's Playgrnd, Biking/Walking Path
    • Services: City Services
    • Items Updated: Floor Partial/Full: Full
    • Items Updated: Bath(s) Partial/Full: Full
    • Flooring: Carpet, Laminate, Wood
    • Items Updated: Pool Partial/Full: Partial
    • Fireplace: No Fireplace
    • Items Updated: Kitchen Partial/Full: Full
    • Energy Features: Energy Audit
    • Source Apx Lot SqFt: County Assessor
    • Basement Description: Finished, Full
    • Landscaping: Desert Front, Grass Back
    • Tax Municipality: Mesa
    • Exterior Stories: 2
    • Status - Contingent: UCB (Under Contract-Backups)
    • New Financing: Cash, VA, FHA, Conventional
    • Dwelling Styles: Detached
    • Basement: Basement Y/N: Y
    • Master Bedroom: Downstairs
    • High School: Red Mountain High School
    • Windows: Dual Pane, Sunscreen(s)
    • Association & Fees: Cap Impv/Impt Fee$/%: $
    • Association & Fees: Cap Impv/ImptFee2$/%: $
    • Pool: Private Only
    • Plumbing: Electric Hot Wtr Htr
    • Tax Year: 2019
    • Ownership: Fee Simple

    Price history

    DateEventPrice
    12/16/2019Sold$335,000$164/sqft
    Source: ARMLS #6001827 Report a problem
    11/7/2019Listed for sale$335,000+48.9%$164/sqft
    Source: Keller Williams Realty East Valley #6001827 Report a problem
    5/26/2015Sold$225,000-10%$110/sqft
    Source: ARMLS #5256012 Report a problem
    4/30/2015Pending sale$249,900$123/sqft
    Source: Redefy #5256012 Report a problem
    3/27/2015Listed for sale$249,900+157.6%$123/sqft
    Source: AZ Virtue, LLC #5256012 Report a problem
    9/15/1994Sold$97,000$48/sqft
    Source: Public Record Report a problem

    Public tax history

    YearProperty taxesTax assessment
    2025$1,463 +0.1%$36,330 -10.9%
    2024$1,462 -1.2%$40,780 +153.7%
    2023$1,480 +1.7%$16,075 -41.4%
    2022$1,455 -1.3%$27,420 +10.5%
    2021$1,475 +7.9%$24,820 +12.5%
    2020$1,367 +4.7%$22,060 +10.7%
    2019$1,305 $19,930 +5%
    2018$1,305 +3.3%$18,980 +3.3%
    2017$1,264 +7.9%$18,370 +15.3%
    2016$1,172 +0.6%$15,930 +7.9%
    2015$1,164 $14,760 +29.4%
    2014-- $11,410 +21.1%
    2013-- $9,420 -15.4%
    2012-- $11,130 -11.8%
    2011-- $12,620 -20%
    2010-- $15,780 -24.6%
    2009-- $20,920 -8.4%
    2008-- $22,850 +16.3%
    2007-- $19,650 +61.1%
    2006-- $12,200
    2005-- $12,200 +33.3%
    2004-- $9,150
    2003-- $9,150 +1.1%
    2002-- $9,050

    Find assessor info on the county website

    Neighborhood: 85207

    Nearby schools

    GreatSchools rating
    Schools provided by the listing agent
    • Elementary: Salk Elementary School
    • Middle: Fremont Junior High School
    • High: Red Mountain High School
    • District: Mesa Unified District (004)

    Source: The MLS. This data may not be complete. We recommend contacting the local school district to confirm school assignments for this home.

    Get a cash offer in 3 minutes
    Find out how much your home could sell for in as little as 3 minutes with a no-obligation cash offer.
    Estimated market value
    $496,900
    Get a cash offer in 3 minutes
    Find out how much your home could sell for in as little as 3 minutes with a no-obligation cash offer.
    Estimated market value
    $496,900