Flexible living takes center stage in this newly listed five-bedroom, three-bath split-level home, where two complete living zones create exceptional possibilities for multigenerational households, guests, or potential rental income. The upper level features three bedrooms, two bathrooms, a kitchen, and a welcoming living room anchored by a fireplace. Downstairs, two additional bedrooms, one bathroom, a second kitchen, and another fireside living room offer privacy and flexibility without sacrificing comfort.Recent interior improvements include updated flooring throughout, fresh paint, new window blinds, an updated water heater, and a custom walk-in bathtub. The garage adds practical touches such as a new door opener and solar light.Outside, the property is designed to work as hard as it plays. Extensive concrete and patio improvements, an acrylic patio cover, screened covered areas, refreshed fencing, and a rolling metal gate set the stage for relaxed gatherings and secure everyday use. Hot tub improvements make unwinding easy, while the utility shed keeps tools and seasonal gear organized. A large carport and recreational vehicle parking opportunities provide welcome room for extra vehicles, hobbies, or weekend adventures—because parking should not require a strategy meeting.Tree removal, exterior improvements, and gutter upgrades further enhance the setting. Rocky Butte Natural Area offers nearby trails and scenic escapes, while WinCo Foods keeps grocery runs convenient. With adaptable spaces, substantial parking, and inviting outdoor amenities, this home is ready for its next chapter. Arrange a private tour and explore every possibility!
Pending
$550,000
1205 NE 188th Pl, Portland, OR 97230
5beds
2,392sqft
Residential, Single Family Residence
Built in 1976
7,405 Square Feet Lot
$-- Zestimate®
$230/sqft
$-- HOA
What's special
Two complete living zonesInviting outdoor amenitiesUtility shedHot tub improvementsFresh paintUpdated flooring throughoutRecreational vehicle parking opportunities
- 7 days
- 438
- 40
Likely to sell faster than
Zillow last checked:
Listing updated:
Listed by:
Rachel Vezina 503-739-5245,
Keller Williams PDX Central
Source: RMLS (OR),MLS#: 541779110
Facts & features
Interior
Bedrooms & bathrooms
- Bedrooms: 5
- Bathrooms: 3
- Full bathrooms: 3
- Main level bathrooms: 2
Rooms
- Room types: 2nd Kitchen, Bedroom 4, Bedroom 5, Bedroom 2, Bedroom 3, Dining Room, Family Room, Kitchen, Living Room, Primary Bedroom
Primary bedroom
- Features: Ceiling Fan, Closet, Shower, Vinyl Floor
- Level: Main
- Area: 135
- Dimensions: 9 x 15
Bedroom 2
- Features: Closet, Vinyl Floor
- Level: Main
- Area: 99
- Dimensions: 11 x 9
Bedroom 3
- Features: Closet, Vinyl Floor
- Level: Main
- Area: 132
- Dimensions: 12 x 11
Bedroom 4
- Features: Closet, Vinyl Floor
- Level: Lower
- Area: 90
- Dimensions: 10 x 9
Bedroom 5
- Features: Closet, Vinyl Floor
- Level: Lower
- Area: 100
- Dimensions: 10 x 10
Dining room
- Features: Vinyl Floor
- Level: Main
Family room
- Features: Fireplace, Vinyl Floor
- Level: Lower
Kitchen
- Features: Eat Bar, Free Standing Range, Free Standing Refrigerator, Granite, Vinyl Floor
- Level: Main
Living room
- Features: Fireplace, Vaulted Ceiling, Vinyl Floor
- Level: Main
Heating
- Heat Pump, Fireplace(s)
Cooling
- Heat Pump
Appliances
- Included: Dishwasher, Free-Standing Range, Free-Standing Refrigerator, Microwave, Electric Water Heater
Features
- Granite, High Ceilings, Closet, Eat Bar, Vaulted Ceiling(s), Ceiling Fan(s), Shower, Pantry
- Flooring: Vinyl
- Windows: Vinyl Frames
- Basement: Daylight,Finished,Separate Living Quarters Apartment Aux Living Unit
- Number of fireplaces: 2
- Fireplace features: Wood Burning
Interior area
- Total structure area: 2,392
- Total interior livable area: 2,392 sqft
Property
Parking
- Total spaces: 2
- Parking features: Carport, Driveway, RV Access/Parking, Attached
- Attached garage spaces: 2
- Has carport: Yes
- Has uncovered spaces: Yes
Accessibility
- Accessibility features: Bathroom Cabinets, Accessibility
Features
- Levels: Two,Multi/Split
- Stories: 2
- Patio & porch: Covered Patio
- Exterior features: Yard
- Has spa: Yes
- Spa features: Free Standing Hot Tub
- Fencing: Fenced
Lot
- Size: 7,405 Square Feet
- Features: Level, SqFt 7000 to 9999
Details
- Additional structures: RVParking, ToolShed
- Parcel number: R297058
Construction
Type & style
- Home type: SingleFamily
- Property subtype: Residential, Single Family Residence
Materials
- Brick, Lap Siding
- Foundation: Concrete Perimeter
- Roof: Composition
Condition
- Resale
- New construction: No
- Year built: 1976
Utilities & green energy
- Sewer: Public Sewer
- Water: Public
Community & HOA
HOA
- Has HOA: No
Location
- Region: Portland
Financial & listing details
- Price per square foot: $230/sqft
- Tax assessed value: $573,940
- Annual tax amount: $5,326
- Date on market: 10/1/2026
- Cumulative days on market: 7 days
- Listing terms: Cash,Conventional,FHA,VA Loan
- Road surface type: Concrete, Paved
Estimated market value
Not available
Estimated sales range
Not available
Not available
Price history
| Date | Event | Price |
|---|---|---|
| 10/6/2026 | Pending sale | $550,000$230/sqft |
Source:  RMLS (OR) #541779110 Report a problem RMLS (OR) #541779110 Report a problem | ||
| 10/1/2026 | Listed for sale | $550,000+6.8%$230/sqft |
Source: RMLS (OR) #541779110 Report a problem | ||
| 12/22/2021 | Sold | $515,000+7.3%$215/sqft |
Source: RMLS (OR) #21420699 Report a problem | ||
| 11/23/2021 | Pending sale | $480,000$201/sqft |
Source: RMLS (OR) #21420699 Report a problem | ||
| 11/19/2021 | Listed for sale | $480,000+52.6%$201/sqft |
Source: RMLS (OR) #21420699 Report a problem | ||
| 6/3/2016 | Sold | $314,500$131/sqft |
Source: RMLS (OR) #16197588 Report a problem | ||
| 5/10/2016 | Pending sale | $314,500+101.6%$131/sqft |
Source: Casey Realty LLC #16197588 Report a problem | ||
| 4/1/2016 | Sold | $156,000-50.4%$65/sqft |
Source: Public Record Report a problem | ||
| 3/24/2016 | Listed for sale | $314,500+86.2%$131/sqft |
Source: Zillow Rental Manager Report a problem | ||
| 11/4/2015 | Sold | $168,930-15.5%$71/sqft |
Source: Public Record Report a problem | ||
| 8/4/2014 | Listing removed | $199,900$84/sqft |
Source: RE/MAX EQUITY GROUP-BROADWAY OFFICE #13132576 Report a problem | ||
| 2/23/2014 | Pending sale | $199,900$84/sqft |
Source: RE/MAX EQUITY GROUP-BROADWAY OFFICE #13132576 Report a problem | ||
| 2/20/2014 | Price change | $199,900-4.8%$84/sqft |
Source: RE/MAX EQUITY GROUP-BROADWAY OFFICE #13132576 Report a problem | ||
| 12/23/2013 | Listed for sale | $209,900$88/sqft |
Source: RE/MAX EQUITY GROUP-BROADWAY OFFICE #13132576 Report a problem | ||
| 11/5/2013 | Pending sale | $209,900$88/sqft |
Source: RE/MAX EQUITY GROUP-BROADWAY OFFICE #13132576 Report a problem | ||
| 10/16/2013 | Price change | $209,900-12.5%$88/sqft |
Source: RE/MAX EQUITY GROUP-BROADWAY OFFICE #13132576 Report a problem | ||
| 10/5/2013 | Listed for sale | $239,900-23.8%$100/sqft |
Source: RE/MAX EQUITY GROUP-BROADWAY OFFICE #13132576 Report a problem | ||
| 3/28/2007 | Sold | $315,000+46.4%$132/sqft |
Source: Public Record Report a problem | ||
| 8/24/2004 | Sold | $215,205$90/sqft |
Source: Public Record Report a problem | ||
Public tax history
| Year | Property taxes | Tax assessment |
|---|---|---|
| 2025 | $5,326 +5.7% | $277,550 +3% |
| 2024 | $5,039 +10.5% | $269,470 +3% |
| 2023 | $4,560 +2.5% | $261,630 +3% |
| 2022 | $4,447 +2.5% | $254,010 +3% |
| 2021 | $4,338 +6.9% | $246,620 +3% |
| 2020 | $4,058 +4.3% | $239,440 +3% |
| 2019 | $3,890 | $232,470 +3% |
| 2018 | $3,890 +1% | $225,700 +3% |
| 2017 | $3,851 +8% | $219,130 +3% |
| 2016 | $3,565 | $212,750 +3% |
| 2015 | $3,565 -2.5% | $206,560 +3% |
| 2014 | $3,656 +14.7% | $200,550 +5% |
| 2013 | $3,188 +10.3% | $190,940 +9.3% |
| 2012 | $2,890 -9.1% | $174,640 -10.3% |
| 2011 | $3,179 +3.4% | $194,710 +2.6% |
| 2010 | $3,075 +2.7% | $189,710 +3% |
| 2009 | $2,995 +1.8% | $184,190 +3% |
| 2008 | $2,944 +2.4% | $178,830 +3% |
| 2007 | $2,874 +3.5% | $173,630 +3% |
| 2006 | $2,777 +2.3% | $168,580 +3% |
| 2005 | $2,715 +2.3% | $163,670 +3% |
| 2004 | $2,654 +4% | $158,910 +3% |
| 2003 | $2,551 +2.7% | $154,290 +3% |
| 2002 | $2,482 +9.6% | $149,800 +6.1% |
| 2000 | $2,264 | $141,210 |
Find assessor info on the county website
Monthly payment
Est. payment
Payment breakdown
Explore the cost of this home by adjusting the details. Changes won't be saved.Climate risks
Neighborhood: 97230
Nearby schools
Schools provided by the listing agent
- Elementary: Hartley
- Middle: Reynolds
- High: Reynolds
Source: RMLS (OR). This data may not be complete. We recommend contacting the local school district to confirm school assignments for this home.

Similar homes
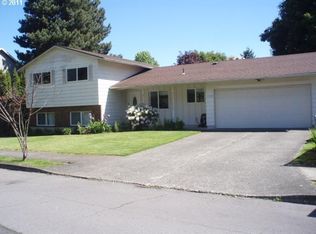
- $489,0005 bd3 ba2.4k sqft17355 NE Wasco St, Portland, OR 97230Active

 MLS ID #666446003, Alexander Roy, Premiere Property Group, LLC. RMLS (OR)
 - $550,0005 bd2 ba1.8k sqft21 NE 194th Ave, Portland, OR 97230Active
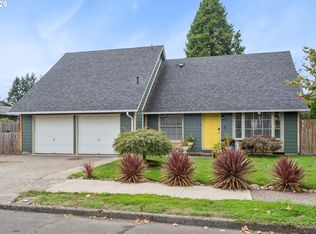 MLS ID #413010448, Aaron Rader, Redfin. RMLS (OR)
 - $--3 bd2 ba1.5k sqft16944 NE Clackamas St, Portland, OR 97230Auction
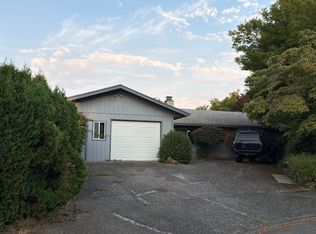 ServiceLink Auction
 - $569,0004 bd3 ba2.1k sqft820 NE 168th Pl, Portland, OR 97230Active
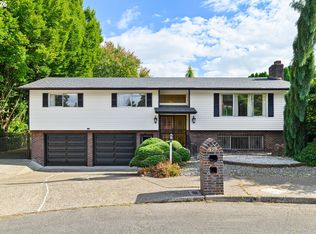 MLS ID #316284940, Li Lanz, Li Lanz Properties, LLC. RMLS (OR)
 - $590,0004 bd3 ba2.5k sqft16435 NE Multnomah St, Portland, OR 97230ActiveMLS ID #699778773, Sharon Alexander, RE/MAX Advantage Group. RMLS (OR)
- $525,0003 bd3 ba2.2k sqft712 NE 195th Ave, Portland, OR 97230ActiveMLS ID #413037322, Daniel Belza, Real Broker. RMLS (OR)
- $489,9004 bd2 ba2k sqft1101 NE 188th Ave, Portland, OR 97230ActiveMLS ID #626535597, Ryan Kofman, Axness & Kofman Real Estate. RMLS (OR)
- $519,9003 bd3 ba1.9k sqft1021 NE 195th Ave, Portland, OR 97230ActiveMLS ID #410972568, Daniel Tomuta, Windermere Heritage. RMLS (OR)
- $550,0003 bd2 ba2k sqft2003 NE 155th Ct, Portland, OR 97230ActiveMLS ID #251873642, Becky Love, John L. Scott Portland South. RMLS (OR)
- $440,0004 bd2 ba2k sqft19105 NE Clackamas St, Portland, OR 97230ActiveMLS ID #409409795, Dominique May, Kelly Right Real Estate of Portland, LLC. RMLS (OR)
- $625,0004 bd4 ba2.9k sqft559 NE 167th Pl, Portland, OR 97230ActiveMLS ID #294496698, Melissa Park, Property Group NW. RMLS (OR)
- $599,9504 bd4 ba3.2k sqft17501 NE Clackamas St, Portland, OR 97230ActiveMLS ID #500498601, Jessie Jones, John L. Scott Sandy. RMLS (OR)
- $479,9004 bd2 ba2.2k sqft2236 SE 185th Ave, Portland, OR 97233ActiveMLS ID #648623259, Drake VanDoozer, RE/MAX Equity Group. RMLS (OR)
- $539,0004 bd3 ba1.9k sqft16006 NE Morris Ct, Portland, OR 97230ActiveMLS ID #113288776, Tasia Gilbert, Networth Realty Of Portland. RMLS (OR)
- $525,0003 bd2 ba1.3k sqft150 NE 202nd Ave, Portland, OR 97230ActiveMLS ID #388219977, Drew Walters, Harcourts Real Estate Network Group. RMLS (OR)
- $620,0004 bd3 ba1.8k sqft21620 SE Ash St, Gresham, OR 97030ActiveMLS ID #270710423, Patti Cort, John L. Scott Portland Metro. RMLS (OR)
- $469,9004 bd2 ba2k sqft56 NE 192nd Ave, Portland, OR 97230ActiveMLS ID #414002861, Christopher Kelly, Berkshire Hathaway HomeServices NW Real Estate. RMLS (OR)
- $385,0003 bd1 ba1.7k sqft345 NE 199th Ave, Portland, OR 97230ActiveMLS ID #744754615, Nate Lampert, Works Real Estate. RMLS (OR)
- $565,0005 bd3 ba1.5k sqft333 SE 165th Ave, Portland, OR 97233ActiveMLS ID #208778799, Kevin Levy, Premiere Property Group, LLC. RMLS (OR)
